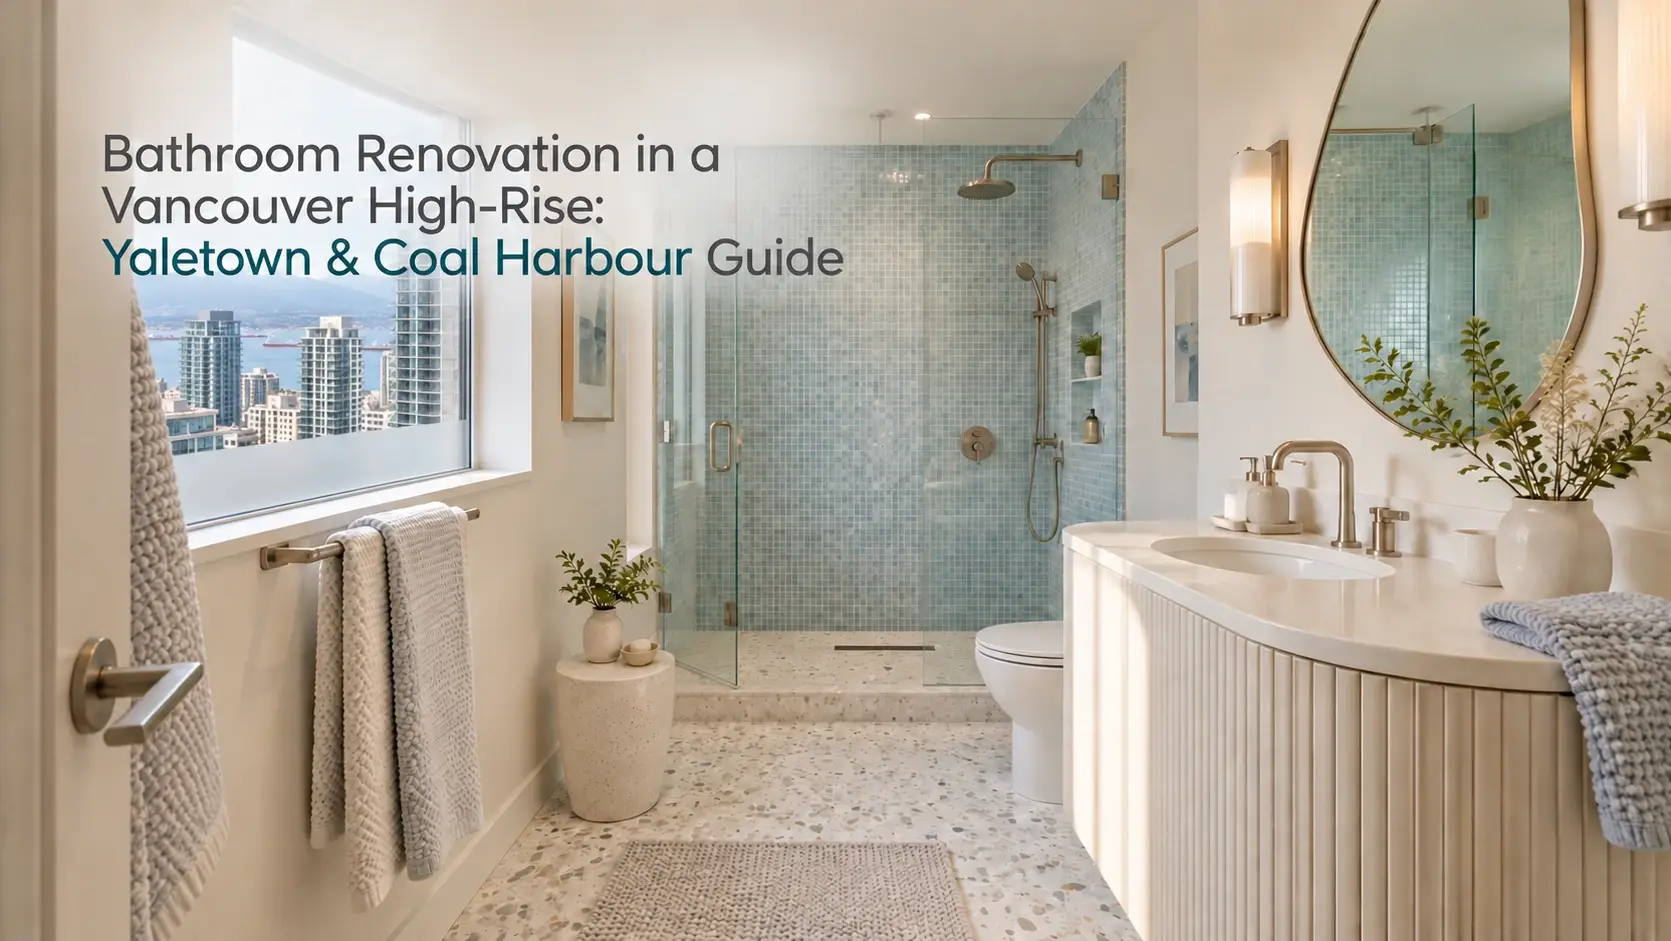
A bathroom renovation in a Vancouver high-rise is a fundamentally different project from updating a bathroom in a detached house. Shared plumbing stacks, concrete slabs, strata bylaws, restricted work hours, and elevator logistics shape how you plan, budget, and complete renovations. If you own a condo in False Creek, Coal Harbour, or elsewhere in Metro Vancouver, understand these constraints before finalizing your renovation scope. Early planning can help you avoid weeks of delays and thousands of dollars in preventable costs.
This article is written for Vancouver condo owners planning anything from a simple cosmetic refresh to a full bathroom rebuild. It covers strata approvals, permits, construction logistics, material choices, costs, and timelines specific to high-rise bathroom renovations. It does not cover townhouses or detached homes, which face a different set of rules and constraints.
In a high-rise, your bathroom shares structural and mechanical systems with neighbouring units, and renovations may require strata approval and City of Vancouver permits.
Here is what you will learn:
How shared building systems and common property affect what you can change in your condo bathroom
What the strata approval process requires and how to prepare a complete submission
When Vancouver building permits are needed for plumbing, electrical, or structural changes
How to plan around elevator bookings, noise restrictions, and material deliveries
What bathroom renovations in Vancouver high-rises actually cost and how long they take
Understanding High-Rise Bathroom Renovations in Vancouver
A Vancouver high-rise bathroom renovation involves working in a concrete-slab building, often 10 to 50+ storeys tall, in areas like downtown, Yaletown, Brentwood, Metrotown, or the West End. These buildings share infrastructure in ways that directly limit what you can do inside your unit.
Shared building infrastructure can make Vancouver condo renovations cost up to 40% more than comparable house renovations. Your bathroom sits on a concrete floor slab that carries plumbing for units below. Your exhaust fan connects to a central shaft serving dozens of floors. The water supply and waste lines tie into plumbing stacks that are common property. Understanding these systems is the starting point for any realistic renovation plan.
Shared Building Systems and Common Property
In many Vancouver strata buildings, concrete slabs, plumbing stacks, sprinkler lines, and exhaust risers may qualify as common property under the BC Strata Property Act. Your strata lot typically includes interior finishes, such as tile, fixtures, vanities, and paint. However, the infrastructure behind or beneath these finishes may belong to the strata corporation.
High-rise plumbing is interconnected with common building stacks and wet walls. Moving a toilet or shower drain may involve cutting concrete, raising structural concerns, fire-stopping requirements, and potential impacts on units below. Leaks can damage multiple floors in high-rises, as a failed shower pan may affect three or four floors beneath it.
What counts as common property versus your strata lot can vary by strata plan and bylaws. Before relocating plumbing fixtures or altering walls, obtain your strata plan and confirm property boundaries with your property manager. These boundaries affect insurance liability, and BC strata insurance deductibles can reach $100,000 to $750,000. The strata corporation may seek reimbursement from the owner responsible for the damage.
Access Rules, Noise Limits, and Elevator Dependence
Many Vancouver high-rises restrict renovations to weekdays, typically 8 AM to 5 PM, prohibiting work on weekends and statutory holidays. These strata rules may be stricter than the City of Vancouver Noise Control By-law, which permits construction noise on private property from 7:30 AM to 8 PM weekdays and 10 AM to 8 PM Saturdays.
Elevator access is a defining constraint. Tile deliveries, demolition debris, drywall, and glass must travel through shared service elevators used by residents and contractors. High-rises often require elevator bookings for tools and materials, sometimes at least 72 hours in advance. Downtown buildings in Coal Harbour, Yaletown, and False Creek may also restrict loading zones and contractor parking, further limiting work hours.
These constraints don’t just affect convenience-they directly shape your renovation timeline. Understanding these constraints early helps you set a realistic scope, schedule, and budget before hiring a contractor or ordering materials.
Assessing Your Bathroom Renovation Scope in a High-Rise
Your renovation scope determines required strata approvals, permits, costs, timelines, and disruption to your daily life and your neighbours. Building codes in Vancouver distinguish between cosmetic renovations and structural changes, and your strata bylaws likely do the same.
There are three main scope levels for condo bathroom renovations, each with distinct requirements and implications. Resources like 4 Local Homes can help you explore suitable renovation options. Their bathroom renovation services cover projects from structural repairs to final finishes, helping you align your scope with your goals and budget.
Cosmetic Refresh: Surfaces Without Systems Changes
A cosmetic refresh means updating what you see without touching what’s behind the walls or under the floor. This includes repainting, re-caulking, replacing hardware, upgrading mirrors, swapping a shower curtain for a glass screen, or replacing light fixtures in existing locations.
These projects often involve fewer strata requirements, but you may still need to arrange trade access and elevator bookings. If you leave circuits and piping untouched, plumbing and electrical permits may not be necessary. Confirm requirements with a licensed plumber or electrician before proceeding. Since high-rise bathrooms often have limited space, a thoughtful cosmetic refresh can improve functionality and appearance without a full rebuild.
Fixture Replacement and Minor Upgrades
This scope includes installing a new toilet, vanity, sink, faucet, tub or shower base, tile over the existing layout, upgrading an exhaust fan, or adding a GFCI outlet. It’s a step beyond cosmetic work because you’re likely disconnecting and reconnecting plumbing fixtures and possibly altering electrical circuits.
When rough-in work is involved-new supply connections, drain modifications, or circuit additions-City of Vancouver plumbing and electrical permits may be required. Your strata submission for this scope typically needs more detail: contractor insurance documentation, product specifications for waterproofing and flooring materials, a proposed construction schedule with specific work hours, and proof of WorkSafeBC coverage.
Full Bathroom Rebuild and Layout Changes
A full rebuild means demolition to studs, new waterproofing throughout, and potentially moving or resizing the shower, converting a tub to a walk-in shower, relocating the vanity, or reconfiguring lighting and ventilation. This is where the complexity of working in a concrete slab building becomes most apparent.
Relocating drains or toilets in concrete slabs requires core drilling and structural assessment, and it may be heavily restricted by your strata or prohibitively expensive. Moving plumbing in concrete slabs adds $5,000 to $12,000 to costs, depending on the number of fixtures relocated and the structural work involved. This scope almost always requires written strata approval, City plumbing and often electrical permits, and careful coordination with building management.
Resources like 4 Local Homes and experienced bathroom renovation specialists in Vancouver familiar with local buildings and permits can help you understand what’s involved in a full rebuild so you can decide whether to phase work over time or tackle it all at once.
Strata Approval: Working With Your Council and Building Manager
In Vancouver strata buildings, written strata approval is required before any renovation work begins. This is separate from municipal permits-strata approval is permission from your strata corporation, while permits come from the City of Vancouver or your relevant municipality. You need both when your scope triggers them, and neither substitutes for the other.
Strata approval typically takes 1 to 3 weeks when your submission is complete. Incomplete strata submissions can delay projects by 2 to 4 weeks, so preparing thorough documentation upfront is one of the most effective ways to keep your project on schedule.
What Strata Councils Commonly Ask For
Strata councils require detailed documentation for approval. A typical strata renovation approval package includes:
A written scope of work describing exactly what will be demolished, installed, and changed
Basic drawings or sketches, especially if the layout, plumbing, or electrical is being modified
Product specifications for waterproofing systems, flooring materials, tile, and acoustic underlay
A proposed construction schedule with specific work hours that comply with building rules
Contractor details: business license, contractor liability insurance (often $2M+ general liability insurance), and WorkSafeBC clearance letter
Damage deposit and elevator booking fees as required by the building
The amounts for deposits and fees are building-specific. Some Vancouver towers charge $500 for elevator protection; others require $2,000 or more. Confirm these costs with your building management before finalizing your budget.
How to Read Your Bylaws and Renovation Rules
Obtain the current filed bylaws, rules, and any renovation handbook from your strata council or property manager. Do not rely on the copy that came with your real estate purchase-bylaws are amended regularly, and the current version may include requirements that didn’t exist when you bought.
Key sections to review include:
Alterations to common property and fixtures installed by the original developer
Permitted work hours and noise restrictions
Plumbing and electrical change requirements
Flooring and acoustic requirements (many Vancouver high-rises now require specific Impact Insulation Class ratings)
Insurance obligations and indemnification clauses
If anything is unclear-for example, whether upgrading to electric radiant floor heating or replacing an exhaust fan requires approval-get clarification in writing from the strata council before finalizing your design. Acoustic bylaws demand specific Impact Insulation Class ratings for flooring changes in many buildings, and discovering this requirement after you’ve ordered materials creates costly delays.
Timing Your Strata Application
Contact your strata council and building management several weeks before your target start date. Many strata councils meet monthly, so if you miss a meeting cycle, your application may wait until the next one.
Use the design and product selection phase to prepare a complete strata application submission. A complete renovation package submitted on the first attempt-with drawings, specifications, insurance certificates, and a detailed schedule-dramatically reduces back-and-forth questions and shortens the strata approval process.
Strata approval does not replace City permits. Once you have strata approval, you still need to confirm and obtain any required municipal permits before renovation begins.
Permits and Vancouver-Specific Building Requirements
Bathroom renovations in Vancouver high-rises may require multiple municipal permits depending on what you’re changing. The requirements differ between municipalities-the City of Vancouver, Burnaby, New Westminster, and North Vancouver each have their own processes-so confirm the rules for your building’s specific location.
When Plumbing Permits Are Required
City permits are required for altering structural walls or moving plumbing. The City of Vancouver requires a plumbing permit whenever you install, change, or upgrade any part of a plumbing system-moving drains, relocating supply lines, or adding new plumbing fixtures. Replacing a faucet or toilet in the same location on existing connections generally does not require a permit, but confirm this with a licensed plumber for your specific situation.
Vancouver plumbing permit fees follow a schedule based on the number of fixtures: approximately $282 for one to three fixtures, with each additional fixture adding roughly $88.70. Plumbing alterations with no new fixtures carry their own fee structure, starting around $415.
Electrical Permits and Safety
Common electrical work in condo bathroom renovations includes adding pot lights, installing heated floors, adding GFCI-protected outlets, and connecting LED mirrors or ventilation fans. In BC, electrical work must typically be done by a licensed contractor, and electrical permits are required when circuits are added, modified, or extended.
Even where municipal law might not require a permit for minor electrical changes, your strata building may require one as a condition of approval-particularly where insurance and fire safety are concerned. Licensed electricians in Metro Vancouver typically charge $95 to $130 per hour, so factor this into your budget when planning electrical scope.
Other Code and Building Requirements
Beyond plumbing and electrical, your renovation may need to address:
Ventilation rates: Vancouver’s Building Bylaw requires bathroom exhaust fans meeting specified airflow ratings under HVI Publication 915 or CAN/CSA-C260-M
Fire-stopping: Any new penetrations through concrete slabs or demising walls must be properly fire-stopped to maintain the building’s fire rating
Acoustic underlayment: Required under tile or hard flooring in many strata buildings to meet sound transmission standards
Sprinkler coverage: Renovations must not obstruct or reduce existing sprinkler coverage
Some of these requirements come from the BC Building Code, others from strata bylaws or building insurance policies. Ask your condo renovation contractor to identify which requirements apply to your specific project and which authority mandates them, much like experienced teams do when managing bathroom renovation projects in tightly regulated cities such as Seattle.
Planning Construction Logistics in a Vancouver High-Rise
In high-rise condo renovations, logistics-elevator bookings, loading bay access, work hours, and debris removal-can lengthen timelines more than the actual size of the bathroom. A well-planned logistics strategy is the difference between a project that finishes on schedule and one that drags on for extra weeks.
Service Elevators, Loading Zones, and Deliveries
Logistics for high-rise renovations include strict rules for material delivery and elevator access. You’ll need to coordinate with building management to reserve the service elevator for demolition debris removal and material deliveries. Most buildings have specific booking forms and designated time windows-often morning or early afternoon on weekdays only.
Elevator access must be booked 72 hours in advance for deliveries in most buildings. Group heavy deliveries-tile pallets, vanities, glass shower panels-into as few elevator booking windows as possible to minimize disruption and reduce elevator booking fees.
In buildings with only one elevator or limited loading bays, such as older towers in the West End or along False Creek, these constraints can extend construction by days. Materials must physically fit through the elevator-large-format tile, frameless glass enclosure panels, and freestanding tubs all need to be measured against elevator interiors before ordering.
Protecting Common Areas and Managing Debris
Most Vancouver strata buildings require common-area protection before any renovation work begins: foam or plywood on lobby floors, corner guards on corridor walls, and protective padding inside elevator cabs. Your building management will specify what’s required, and the cost should be included in your contractor’s quote, especially if your project is part of a larger house renovation in Vancouver that touches multiple spaces beyond the bathroom.
Demolition debris must be bagged or boxed, moved during pre-approved hours, and disposed of according to building rules and local waste regulations. In concrete construction, demolition generates heavy debris-broken tile, concrete chunks, old plumbing-that requires careful handling. Include protection setup, maintenance, and debris removal as line items in every contractor quote to avoid surprise costs.
Work Hours, Noise, and Neighbour Relations
Work hours are restricted to weekdays 8 AM to 5 PM in most Vancouver strata buildings. Noisy work-tile cutting, demolition, core drilling-is typically confined to the same hours, and some buildings further restrict these activities to mid-morning through mid-afternoon.
Notify your immediate neighbours-above, below, and adjacent-before construction begins. A brief note explaining the project timeline and your contact information reduces complaints and potential stop-work requests from the strata council. Careful preparation reduces the risk of water incidents and noise violations that cause neighbour conflicts and project shutdowns.
Plumbing and Shared Systems in High-Rise Bathrooms
Plumbing decisions in a high-rise are more constrained than in a detached home. Fixed drain locations, shared vertical stacks, and the concrete slab between floors all limit what you can realistically move, and the consequences of mistakes are more severe because water flows downward through multiple units.
Existing Supply Lines, Drains, and Stacks
Typical high-rise plumbing layouts include vertical plumbing stacks for toilets and showers, with horizontal branches embedded in or running beneath the concrete slab. These stacks are common property-they serve every unit on the line, and any work affecting them requires strata and professional approval.
An initial plumbing assessment, sometimes using existing building plans or access panels, helps determine what is realistically movable. Many Vancouver condo projects keep toilets and main drains in existing plumbing locations and focus layout improvements above the slab-changing tile patterns, upgrading fixtures, or reconfiguring vanity placement within the existing footprint.
Fixture Relocation and Its Implications
Some owners consider moving fixtures-swapping a tub and shower location, shifting a vanity 30 to 60 cm, or relocating a shower drain. Some of these changes are feasible; others are not, depending on the slab design, reinforcing, and plumbing constraints specific to your building.
Moving a shower drain or toilet typically requires cutting into the concrete slab, which involves a structural engineer assessment, fire-stopping of new penetrations, and coordination with your strata. Any change affecting common plumbing stacks requires explicit written approval. Moving plumbing in concrete slabs adds $5,000 to $12,000 to your total renovation cost, making it one of the most significant cost drivers in a full condo renovation.
Preventing Plumbing-Related Damage
Before walls are closed, pressure-test new supply lines, perform leak checks on all new valves, and verify that shut-off valves function correctly. In strata buildings, access panels for certain valves-particularly shut-offs for individual unit supply lines-may be required or strongly recommended, subject to design and aesthetic considerations.
Water damage from leaks can affect multiple units in high-rise buildings. Preventing plumbing-related damage isn’t just about protecting your investment-it’s about avoiding liability for damage to neighbours’ units and the building’s common property.
Waterproofing and Ventilation: Protecting Your Unit and Neighbours
Renovations in high-rises must comply with strict waterproofing standards to prevent water damage. In a vertical building, effective waterproofing and ventilation aren’t optional upgrades-they’re fundamental requirements that protect you, your neighbours, and your strata corporation’s insurance standing, just as in any professionally managed bathroom renovation project in moisture-prone cities like Oshawa.
Shower and Floor Waterproofing
Best practice calls for a continuous waterproof membrane on shower walls and floors, a properly sloped shower base directing water to the drain, sealed niches, and carefully detailed transitions at glass panels and thresholds. Schluter Kerdi waterproofing is recommended for moisture protection-it’s a widely recognized system that provides a continuous barrier when properly installed.
Many Vancouver strata corporations now request documentation or photos of waterproofing stages, and some require flood testing of shower pans before tiling proceeds. Waterproofing failures most commonly occur at corners, curb details, and around drains rather than across flat tile surfaces. These failure points are where careful installation matters most.
Substrates, Slopes, and Concrete Slab Realities
Before installing tile and membranes, assess the concrete slab for flatness, cracks, and existing patchwork. The slab condition directly affects how well your waterproofing performs and how flat your finished floor will be.
Adding height at the bathroom floor-through new substrates, membranes, underlay, and tile-can create step-up transitions that affect accessibility, door clearances, and ceiling height in rooms that may already be compact. If you’re planning a curbless shower or walk-in shower entry, discuss the design with both your strata and a qualified contractor experienced with high-rise structures. Curbless entries often require slope detailing, careful drain placement, and sometimes modification of the existing slab-work that demands precision and strata cooperation, similar to the planning behind custom shower renovations in North Vancouver focused on accessibility and drainage.
Exhaust Ventilation and Moisture Control
Most Vancouver condos have bathroom fans connected to central exhaust risers. Replacement fans must be compatible with the existing central system and rated for the external static pressure of a shared duct.
Choose quiet, efficient fans rated for your room size that comply with BC Building Code requirements. Test airflow after installation and confirm that your replacement fan is approved for use with the building’s central system. Overlooking ventilation compatibility can lead to moisture accumulation, mould growth, and building envelope problems that extend well beyond your bathroom.
Selecting Materials and Fixtures for Compact High-Rise Bathrooms
Choosing finishes for Vancouver condo bathrooms means balancing aesthetics with practical constraints: elevator dimensions, moisture resistance, limited floor space, and strata acoustic expectations. Early product selection is essential-material lead times can range from 4 to 8 weeks for specialty items, and aligning delivery with elevator bookings and construction phases prevents costly schedule gaps.
Durable, Moisture-Resistant Finishes
Quality Italian porcelain offers durability and moisture resistance, making it a strong choice for high-rise bathrooms. Large-format porcelain tiles reduce grout joints by 60%, creating cleaner visual lines and reducing long-term maintenance. Natural stone is an option for premium units but requires more sealing and maintenance than porcelain.
Moisture-resistant backer boards, moisture-rated paint, and wet-area-specific sealants are essential in buildings with any history of condensation or envelope issues. Many strata buildings require specific acoustic underlay products under tile flooring-confirm approved products with your building management before ordering.
Space-Saving Fixtures and Smart Storage
High-rise bathrooms often have limited space requiring efficient layouts and designs. Wall-hung vanities (where wall structure supports the weight), shallow-depth vanities, mirrored medicine cabinets, and recessed niches can maximize usable floor space without reducing functionality.
Custom frameless glass enclosures enhance visual space in bathrooms by eliminating bulky frames and allowing light to pass through. When ordering a frameless glass shower enclosure, verify that panels fit through the elevator-if not, consider multi-panel or site-assembled systems or look at examples from specialized shower remodel projects in compact North Vancouver bathrooms. Custom cabinetry and custom millwork should be designed with the elevator dimensions in mind. Integrated storage solutions should avoid interfering with sprinklers, exhaust grilles, and access panels.
Lighting, Mirrors, and Electrical Planning
Layered lighting works best in compact spaces: overhead ambient lighting, task lights at the mirror, and possible accent lighting under vanities. Recessed ceiling fixtures may be limited by the concrete slab above-confirm available ceiling depth before specifying recessed cans.
GFCI protection is required for outlets near water. Understand IP ratings when selecting light fixtures for wet zones: not every decorative fixture is rated for use in a shower area. Finalize mirror and lighting selections before rough-in so your electrician installs outlets, switches, and junction boxes in the correct positions. Electric radiant floor heating can improve comfort in high-rise bathrooms during Vancouver’s cold, damp winters-but confirm with your strata and electrician whether heated floors require additional permits or approval.
Coordinating Contractors and Trades in a High-Rise
Your condo renovation contractor’s experience with Vancouver high-rise logistics and strata rules matters as much as their tile-setting or plumbing skills. Contractor insurance and experience with strata buildings are essential for high-rise renovations-without the right documentation and familiarity, your project can stall before it starts.
Sequencing Work for Efficiency and Compliance
The typical construction sequence for a condo bathroom renovation follows a logical order:
Design, product selections, and material ordering
Strata approval and permit applications
Common-area protection and demolition
Rough-in plumbing and electrical (followed by required inspections)
Waterproofing installation and flood testing where required
Tile and floor finishes
Fixture installation, cabinetry, and glass
Final inspections, walkthrough, and strata sign-off
Scheduling is more complex in condos because multiple trades must work around limited elevator booking windows, weekday-only work hours, and inspection availability. Build a realistic calendar that includes permit inspection windows and possible re-inspection delays-inspections must happen before walls or floors are closed.
Choosing High-Rise–Experienced Contractors
Look for these qualities in a renovation contractor:
Familiarity with Vancouver strata documentation and the strata approval process
Willingness to attend a building walkthrough before quoting
Clear debris removal and common-area protection plans included in their proposal
Proof of general liability insurance (typically $2M minimum) and current WorkSafeBC coverage
References from previous projects in similar towers-downtown glass towers have different challenges than older concrete buildings along West Broadway
No contractor can guarantee strata or City approval timelines, but experienced teams prepare complete applications and build realistic schedules that account for building management coordination. Platforms like 4 Local Homes or dedicated bathroom remodel services in Vancouver that coordinate design, permits, and construction can help you research local bathroom renovation providers, compare experience with strata work, and understand typical project scopes before committing.
Costs and Timelines for Vancouver High-Rise Bathroom Renovations
Exact bathroom renovation costs vary widely with scope, building age, finishes, and market conditions. The figures below reflect 2026 Metro Vancouver ranges from multiple sources-cross-check any estimate with current local quotes from qualified contractors.
Labour typically accounts for 40–50% of renovation costs in Vancouver, with material costs representing the remaining 40–50% of total renovation expenses. Permits, strata deposits, building logistics, and design fees make up the balance.
Key Cost Drivers in High-Rise Projects
|
Scope Level |
Typical Cost Range |
On-Site Construction |
|---|---|---|
|
Cosmetic refresh |
$8,000–$20,000 |
1–2 weeks |
|
Standard full bathroom renovation |
$18,000–$35,000 |
3–5 weeks |
|
Luxury / layout change |
$60,000–$75,000 |
4–8+ weeks |
Major cost drivers include:
Plumbing complexity: Moving fixtures through concrete adds $5,000–$12,000 per fixture relocated
Premium materials: Natural stone, large-format tile, and custom millwork increase material costs significantly
Specialty features: Heated floors, frameless glass enclosures, freestanding tubs, and custom cabinetry
Building logistics: Elevator booking fees, common-area protection, debris removal, parking, and insurance deposits
Acoustic compliance: Sound-rated underlay required by many strata buildings adds both cost and floor height
Condo renovations can cost up to 40% more than comparable house renovations due to these condo-specific factors. Limited work hours and building management coordination increase labour hours compared to a similar bathroom in a detached home, and some owners consider a broader home remodel in Vancouver that addresses multiple rooms at once to spread fixed costs over a larger project.
Timeline Factors and Phases
The total renovation timeline spans 6 to 8 weeks in Vancouver for a standard scope, broken down roughly as follows:
Design and product selection: 1–3 weeks
Strata approval: Typically 2–3 weeks with a complete submission
Material ordering and lead times: 4–8 weeks (can overlap with approvals)
Construction execution: Usually 4–6 weeks
Final inspections and punch list: 3–5 days
Luxury condo bathroom renovations or projects involving layout changes extend to 10–16+ weeks total. Delays commonly arise from incomplete permit applications, strata council meeting cycles, specialty material back-orders, elevator conflicts with neighbouring projects, and trade scheduling in a busy market.
No single “standard” duration applies to all Vancouver buildings. Plan for flexibility, and build buffer time into your schedule.
Preparing for Hidden Conditions and Mid-Project Changes
Demolition in older high-rises regularly reveals conditions not visible during the planning stage. Buildings over 20 years old-and especially pre-1980 towers-are particularly likely to have hidden issues behind finished walls and under existing tile.
Common Hidden Issues Behind Condo Bathroom Walls
Potential discoveries include:
Previous non-permitted renovations with substandard waterproofing or electrical work
Mould or moisture damage behind tile, particularly around shower areas
Damaged or undersized backer board that doesn’t meet current standards
Corroded copper or galvanized supply lines and outdated shut-off valves
Non-GFCI electrical connections in wet areas
Cast-iron drain stacks showing corrosion (common in towers built before 1990)
Concrete slab damage or compromised reinforcing around plumbing penetrations
Building plans may not perfectly match what’s actually behind the walls, especially in towers that have undergone multiple previous renovations. Discovered issues may require an updated work scope, new permits, or additional strata communication-all of which affect cost and timeline.
Contingency Planning and Decision-Making
Set a financial contingency of 10–20% of your total budget at the outset to cover necessary repairs and unexpected conditions. Add a time buffer of one to two weeks for a standard scope, more for full rebuilds.
Designate a single decision-maker who can respond quickly to change orders. When your bathroom is demolished and the contractor discovers corroded supply lines or mould behind the tile, delays waiting for a decision cost you additional labour hours and can push you past your elevator booking windows. Quick, informed decisions keep the project moving.
Final Inspection, Walkthrough, and Documentation
A structured final review is essential in a strata building. It confirms safety, waterproofing performance, and code compliance before deposits are released and warranties begin. Some stratas require a post-renovation inspection by building management or their building envelope consultant.
What to Check at Final Walkthrough
Run through these items methodically:
Plumbing: Run all fixtures simultaneously to check for leaks, verify hot/cold orientation, test shower drainage and floor slopes, confirm toilet flush and fill
Ventilation: Verify exhaust fan operation, noise level, and airflow (hold a tissue to the grille-it should pull firmly)
Electrical: Test every GFCI outlet with the test/reset buttons, check all light switches, verify heated floor controls if installed
Finishes: Inspect grout lines, caulking, and silicone joints for completeness and consistency; check for tile lippage
Glass and hardware: Confirm shower door alignment, towel bar mounting, and all hardware function
Lighting: View the bathroom under both natural and artificial light to catch finish defects, colour inconsistencies, or grout gaps
Records, Warranties, and Strata Sign-Off
Keep digital copies of all project documentation in one organized folder:
Building permit and inspection sign-offs
Strata approval letter and any correspondence
Product warranties and manufacturer manuals
Waterproofing documentation and flood test results (if applicable)
Final invoices and contractor receipts
Photos of completed waterproofing, rough-in stages, and finished work
This documentation simplifies future resale disclosures, insurance claims, and warranty requests. Confirm with your strata whether a post-renovation inspection report or completion photos are required to formally close the file and trigger your deposit return.
High-Rise Bathroom Renovation Checklists
The following checklists cover the three main project phases. Use them as a starting framework-your specific building and scope may require additional steps.
Before Construction Starts
Confirm your building type, location, and age; note any known building envelope or plumbing history
Obtain current strata bylaws, renovation rules, and any building-specific renovation handbook
Define your renovation scope: cosmetic refresh, fixture replacement, or full rebuild
Establish a rough budget range, including 10–20% contingency
Consult with at least one high-rise-experienced renovation contractor or explore a resource like 4 Local Homes or North Vancouver–focused bathroom remodeling services familiar with local building conditions to understand the work involved
Check with the City of Vancouver (or relevant municipality) about plumbing and electrical permit requirements
Prepare drawings, product specifications, and material selections
Submit your strata application with all required contractor insurance documents, scope details, and proposed schedule
Discuss elevator bookings, loading bay rules, and deposit amounts with building management
Notify immediate neighbours about the planned renovation timeline
During Renovation
Confirm common-area protection is in place before demolition and deliveries begin
Verify that all rough-in plumbing and electrical inspections are passed before closing walls or floors
Confirm shower and floor waterproofing installation is complete, documented, and flood-tested where required by strata
Monitor the schedule against elevator booking windows and strata work hours; adjust proactively to avoid violations
Address any hidden conditions and change orders in writing, noting impacts on cost and timeline
Keep communication open with building management and your strata council throughout active construction
At Project Completion
Conduct a detailed walkthrough using the inspection checklist above: plumbing, drainage, ventilation, electrical, and finishes
Obtain copies of all permits, inspection sign-offs, warranties, product manuals, and as-built notes from your contractor
Provide any required documentation, photos, or final inspection reports to strata for formal sign-off and deposit return
Store digital and paper records securely for future maintenance, insurance claims, or resale disclosure
Confirm all protection materials have been removed from common areas and the building has been restored to pre-renovation condition
Conclusion and Practical Next Steps
Renovating a bathroom in a Vancouver high-rise means planning for strata rules, shared building systems, and construction logistics with the same care you give to design and finishes. The extra complexity is manageable when you approach it systematically.
Your immediate next steps:
Review your strata bylaws and renovation procedures to understand what your building requires before you start designing
Define your renovation scope and priorities-function, style, budget, and how much disruption you can manage
Check municipal permit requirements for any plumbing, electrical, or structural changes with the City of Vancouver or your local municipality
Shortlist contractors experienced with Vancouver high-rise projects and strata coordination, asking for references from similar buildings
Begin product selection early to align material delivery with elevator bookings and your construction schedule
Exploring a resource like 4 Local Homes can help you understand common renovation scopes, compare your options, and prepare for your next conversation with a contractor or designer.
With clear planning, the right team, and realistic expectations, a high-rise bathroom renovation can significantly improve your daily life, protect your unit and your neighbours, and add lasting resale value to your Vancouver home.