







Home » Services » Basement Development Calgary

Calgary, AB

Basement Development Experts in Calgary, AB

Transform your unfinished or outdated basement into comfortable, functional living space designed around your home and lifestyle. 4 LOCAL HOMES provides complete basement development in Calgary, including framing, insulation, electrical, plumbing, bathrooms, bedrooms, recreation rooms, flooring, finishing and secondary suite development.
Plan and renovate your home for better functionality, updated finishes, improved layout, and long-lasting comfort.
BENEFITS LIST
Complete Basement Development From Framing to Finishing
Bedrooms, Bathrooms, Recreation Rooms & Home Offices
Secondary Suite & Legal Basement Suite Development
Electrical, Plumbing, HVAC & Permit Coordination
Organized Project Management From Planning to Completion
Detailed Basement Planning
Professional Trade Coordination
Quality-Focused Construction
0 +
Years in Business
0 %
Craftsmanship Satisfaction
0 k+
Completed Projects​

Licenced & Experienced

Certified general contractors with decades of hands-on renovation expertise

Full Project Management

We handle every step — from demolition to final finishes — in-house, without outsourcing.

shield-check

Quality Craftsmanship

Only skilled trades and construction-grade materials — built to code, built to last.

Transparent Pricing

Clear quotes with no hidden fees or surprises. You always know what to expect.

Reliable Timelines

Clear schedules, on-time delivery, and respect for your home and time.

Get Your Free Basement
Development Quote

Tell us about your Calgary basement, the spaces you want to create and your preferred timeline. Our team will contact you to discuss the project, development options and next steps.

Your information is private and secure.

Get Your Free Basement Development Quote

Tell us about your Calgary basement, the spaces you want to create and your preferred timeline. Our team will contact you to discuss the project, development options and next steps.

Your information is private and secure.

BC Licence
#126-104868

Your Calgary Basement Development Contractor

An unfinished basement can provide some of the most valuable additional living space in your home, but developing it properly requires more than framing walls and installing drywall.
Layout, ceiling height, insulation, heating, ventilation, electrical, plumbing, fire safety, bedroom egress and moisture conditions all need to be considered as part of the basement development plan.
4 LOCAL HOMES provides comprehensive basement development services for Calgary homeowners, coordinating the project from planning and permits through framing, mechanical rough-ins, drywall, flooring and final finishing.
Whether you want a family recreation area, additional bedrooms, a bathroom, home office, gym, entertainment space or a secondary suite, the basement is planned around the existing home and the way you intend to use the finished space.

Basement Development Services in Calgary, AB

From unfinished basements to complete secondary suites, our Calgary basement development services bring framing, mechanical systems, interior finishes and functional living spaces together under one coordinated project.

Complete Basement Development

Transform an unfinished basement into comfortable finished living space designed around your household and property.

View details
  • Basement layout and development planning
  • Framing, insulation and drywall
  • Electrical, lighting and HVAC coordination
  • Flooring, doors, trim and painting
  • Complete project management and finishing

Recreation Rooms & Family Spaces

Create flexible living areas designed for entertainment, relaxation and everyday family use.

View details
  • Family and recreation rooms
  • Television and media areas
  • Children's play spaces
  • Built-in storage and cabinetry
  • Architectural lighting and finishing

Wet Bars & Entertainment Areas

Create an entertainment-focused basement with integrated cabinetry, counters, lighting and beverage preparation areas.

View details
  • Wet bars and beverage centres
  • Custom cabinetry and storage
  • Countertops and backsplash
  • Sink and plumbing coordination
  • Entertainment lighting and electrical

Basement Bedrooms & Bathrooms

Add comfortable bedrooms and a properly planned bathroom to improve the functionality of the lower level.

View details
  • Basement bedroom construction
  • Bedroom egress planning
  • Full and half bathroom additions
  • Shower, vanity and fixture installation
  • Plumbing and electrical coordination

Home Offices, Gyms & Custom Spaces

Use your basement to create dedicated spaces designed around work, fitness, hobbies and changing household needs.

View details
  • Home offices and studies
  • Home gyms and fitness rooms
  • Hobby and craft spaces
  • Guest rooms and flexible-use areas
  • Custom storage and built-ins

Secondary & Legal Basement Suites

Develop a self-contained basement living space with the rooms, systems and safety features required for a functional secondary suite.

View details
  • Suite layout and space planning
  • Kitchen and bathroom construction
  • Bedroom and egress coordination
  • Fire and life-safety considerations
  • Permit and inspection coordination

How Much Does Basement Development Cost in Calgary?

Basement development costs depend on the basement size, existing conditions, number of rooms, bathroom and plumbing requirements, electrical and HVAC work, cabinetry, flooring and the overall level of finish.
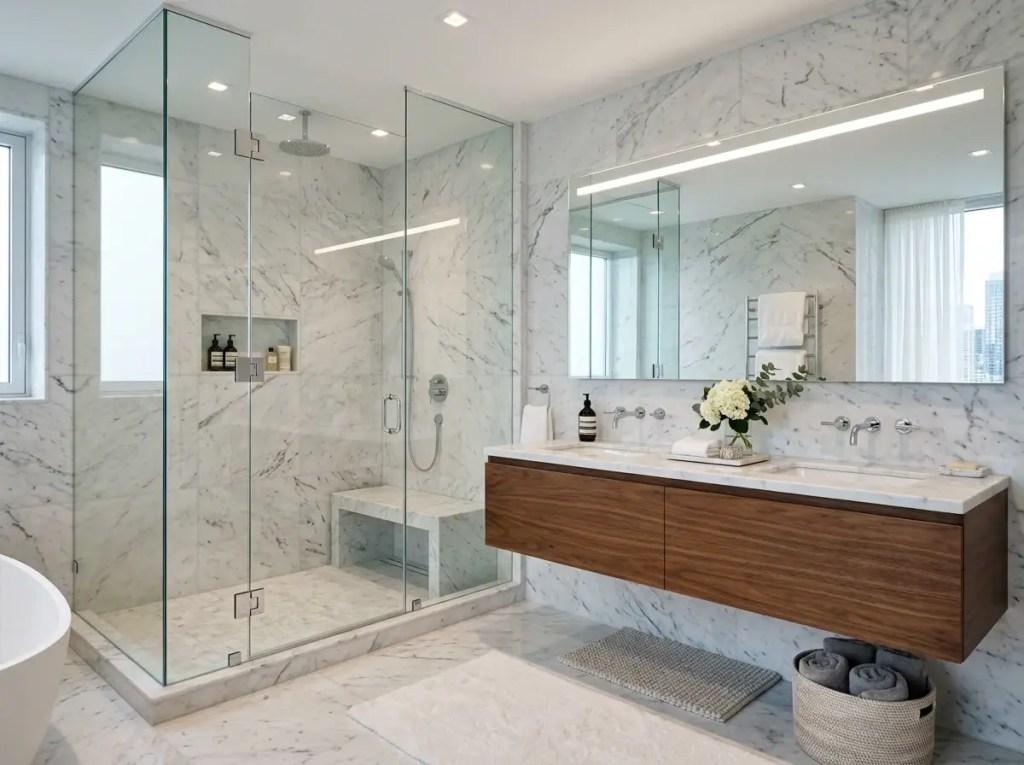
Bathroom with marble walls and floor, glass shower enclosure, wooden double vanity, and large mirror

Essential Basement Development

$45,000 – $65,000

A straightforward basement development focused on creating comfortable finished living space with framing, drywall, lighting, flooring and interior finishes.
Best for: recreation rooms, family spaces, home offices and uncomplicated open basement layouts.
Note: Final pricing depends on the confirmed scope of work, basement size, existing conditions, plumbing and mechanical requirements, material selections and technical requirements.

Complete Basement Development

$65,000 – $90,000

A complete basement development incorporating multiple rooms, upgraded lighting, flooring, storage and a finished bathroom.
Best for: family basements with a recreation room, bedroom, bathroom and additional functional spaces.
Note: Final pricing depends on the confirmed scope of work, basement size, existing conditions, plumbing and mechanical requirements, material selections and technical requirements.

Premium Basement Development

$90,000 – $130,000

A higher-specification basement incorporating multiple finished rooms, premium bathroom finishes, custom cabinetry, entertainment features and upgraded materials.
Best for: larger basements, entertainment-focused spaces and highly customized family living areas.
Note: Final pricing depends on the confirmed scope of work, basement size, existing conditions, plumbing and mechanical requirements, material selections and technical requirements.

Secondary Suite & Luxury Basement

$130,000+

A comprehensive basement transformation incorporating a secondary suite or high-end custom development with kitchen facilities, bathroom, bedrooms, upgraded building systems, custom millwork and premium finishes.
Best for: secondary suites, extensive basement transformations and luxury lower-level living spaces.
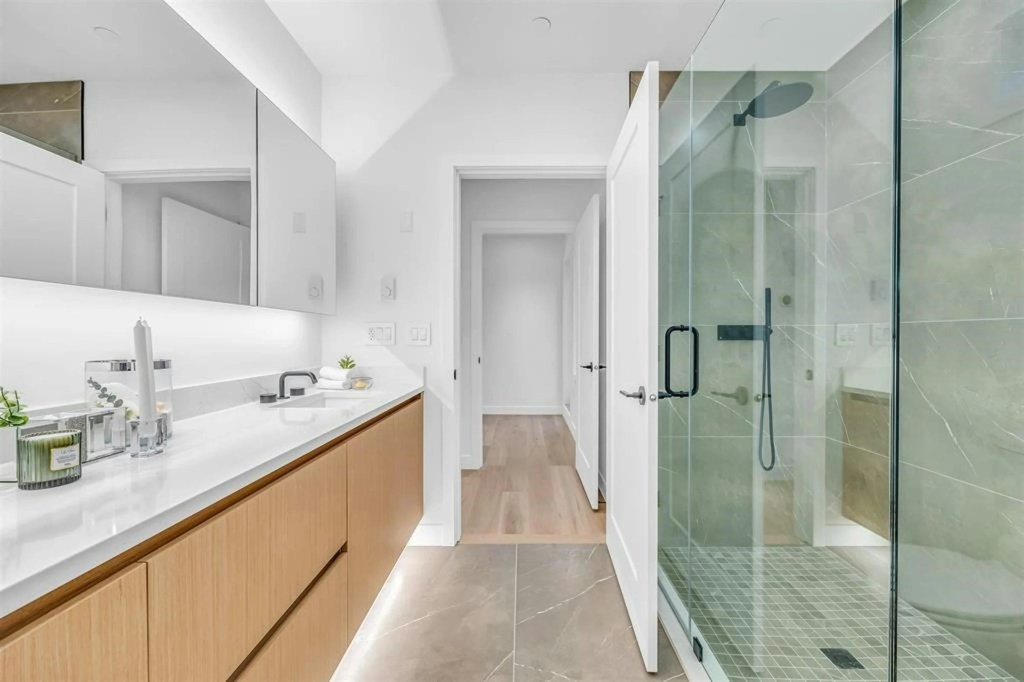
Modern Vancouver bathroom renovation with walk-in glass shower, floating vanity, tile walls, and updated lighting
Note: Final pricing depends on the confirmed scope of work, basement size, existing conditions, plumbing and mechanical requirements, material selections and technical requirements.

Basement Development Projects in Calgary, AB

Explore finished basement designs featuring recreation rooms, bedrooms, bathrooms, home offices, entertainment spaces, custom storage and complete secondary suites.
Bathroom remodel Bathroom remodeling services

BEFORE - AFTER

23a3bda902d8c7075bb88c4742874b234c6d4bf3(2)

Finished basement with recreation and entertainment area

ec615a0de2802fbe6394336c3c9b6d47946fcdd6(2)

Basement development with bedroom and full bathroom

896a1523c5be02971af303b4598f61e703ecb8d7

Contemporary basement with custom cabinetry and wet bar

57f91f3e29160d07fa68ff46d9dc93a0021b1f87(2)

Finished lower level with home office and family room

96b8495272a95a3545db751ad4d082737995051b(2)

Premium basement with media area and architectural lighting

ebaf5ae8831d3db1bdfba06d1b0f508dc49f0c19

Complete basement transformation with coordinated flooring and finishes

Why Calgary Homeowners Choose 4 LOCAL HOMES

A successful basement development requires coordinated planning across framing, insulation, electrical, plumbing, HVAC, fire safety and interior finishes. Our approach brings these different construction scopes together under one organized project structure.
We emphasize responsible site management, professional trade coordination and compliance with applicable Alberta workplace safety requirements.
Building, electrical, plumbing and other applicable requirements are identified during project planning so permits, inspections and qualified trades can be coordinated with the construction schedule.
A structured construction schedule coordinates framing, mechanical rough-ins, insulation, drywall, flooring, cabinetry, bathroom work and final finishing in the appropriate sequence.
Our quotations are developed around clearly defined scopes of work, material selections, allowances and documented changes so homeowners understand what is included in the basement development.
Basement planning considers existing foundation conditions, ceiling heights, windows, plumbing locations, mechanical systems, insulation and the intended use of the finished space.
Our process includes construction-stage quality checks, finishing inspections and a final walkthrough to review the completed basement and outstanding items.
TRUSTED BY FAMILIES​
Rated 5 Stars on Google​
TRUSTED BY FAMILIES​
Rated 5 Stars on Google​

30+​

YEARS IN BUSINESS
Proven experience since 1995 — trusted by thousands of homeowners.

10,000+

COMPLETED PROJECTS
Every project. Every client. Flawless results that speak for themselves​

30+​

YEARS IN BUSINESS
Proven experience since 1995 — trusted by thousands of homeowners.

10,000+

COMPLETED PROJECTS
Every project. Every client. Flawless results that speak for themselves​

Our Basement Development Process in Calgary, AB

A structured construction process helps coordinate design, permits, framing, mechanical systems and finishing so each stage of the basement development occurs in the appropriate sequence.

1

Initial Consultation & Basement Assessment

We discuss how you want to use the basement, review the existing conditions and identify the principal layout, ceiling-height, plumbing, mechanical, budget and construction considerations.

Layout, Design & Scope Development

We establish the proposed basement layout and plan bedrooms, bathrooms, recreation areas, storage, lighting and other required spaces.

2

3

Permits, Technical Review & Scheduling

Applicable building and trade requirements are identified, required documentation is coordinated and the construction schedule is organized around inspections, materials and trade sequencing.

Framing, Electrical, Plumbing & HVAC

The basement is framed and the required electrical, plumbing, heating, ventilation and other rough-in work is completed before walls and ceilings are closed.

4

2a30b8ced19ca5c5a80c114146220f77c9f17673

5

Drywall, Flooring & Interior Finishes

Insulation and drywall are completed, followed by flooring, cabinetry, tile, doors, trim, lighting, fixtures, painting and other finishing work.

Final Inspection & Project Handover

We review the completed basement, inspect visible finishes and installed components, identify outstanding items and complete the final project walkthrough.

6

164cb913a39232d69907d4974b8c573128354c9a

Basement Development Designed for Calgary Homes

Calgary basements vary considerably depending on the age of the home, foundation construction, ceiling height, window configuration and existing mechanical systems.

Our planning approach considers the conditions of the individual basement and its intended use before construction begins.

Basement Layout & Existing Conditions

Foundation walls, structural columns, beams, stairs, mechanical rooms, ductwork and existing plumbing all influence the basement layout. These conditions are incorporated into planning so the finished space works efficiently around the existing home.

Insulation, Heating & Calgary Climate

Basement comfort depends on proper insulation, air sealing, heating and ventilation. Calgary's climate makes the performance of below-grade exterior walls, windows and mechanical systems particularly important when developing comfortable year-round living space.

Bedrooms, Egress & Life Safety

Basement bedrooms require appropriate planning around windows, emergency egress and other applicable life-safety requirements. Bedroom locations and window conditions are reviewed when establishing the basement layout.

Secondary Suites & Permit Coordination

Secondary suites require additional planning around the kitchen, bathroom, bedrooms, access, fire and life safety, electrical, plumbing and applicable permits. These requirements are incorporated into the project before construction proceeds.

Serving Calgary & Surrounding Communities

4 LOCAL HOMES provides basement development services for homeowners throughout Calgary, including established residential neighbourhoods, newer communities and homes with unfinished or partially developed basements.

Trusted by Homeowners for Quality Basement Development

Thoughtful planning, organized construction, professional trade coordination and clear communication are central to a successful basement development.

Request a Free Basement Development Quote in Calgary

Tell us about your basement, how you want to use the finished space and your preferred development timeline. Our team will contact you to discuss your project and the next steps.

Get Your Free Quote

Your information is private and secure.

Frequently Asked Questions About Basement Development in Calgary

Basement development in Calgary typically depends on the size of the basement, number of rooms, bathroom and plumbing requirements, electrical and HVAC work, flooring, cabinetry and level of finish. Straightforward developments may range from approximately $45,000 to $65,000, while complete and premium basements can range from $65,000 to $130,000 or more. Secondary suites and highly customized developments can exceed $130,000.
Permit requirements depend on the scope of the basement development. Building work and new secondary suites can require building approval, while electrical installations require the applicable electrical permit and new or altered plumbing requires a plumbing permit. The required approvals and inspections are incorporated into project planning.
Yes. Basement bedrooms can be included when the space satisfies the applicable requirements. Window size and emergency egress, ceiling height, heating, ventilation, smoke and carbon-monoxide protection and other life-safety considerations must be addressed during planning.
Yes. A secondary suite can be developed when the property and proposed design satisfy the applicable requirements. The project includes planning around the suite layout, kitchen, bathroom, bedrooms, access, egress, fire and life safety, electrical, plumbing and required permits and inspections
Comfortable basement development requires attention to insulation, air sealing, heating, ventilation, flooring and exterior-wall conditions. The finished space should be planned as part of the home's overall building and mechanical systems rather than treated simply as a decorative interior project.
A typical basement development can take approximately two to four months of construction depending on the size, layout, bathroom and plumbing requirements, permits, inspections, material lead times and overall complexity. Larger secondary suites and highly customized basements may require additional time.
Yes. A basement bathroom can be incorporated into the development where the plumbing and drainage conditions allow it. The bathroom can include a toilet, vanity, shower or bathtub, with the required plumbing, electrical, ventilation, waterproofing and finishing work coordinated as part of the project.
A finished basement remains part of the main dwelling and may include bedrooms, a bathroom, recreation areas and other living spaces. A secondary suite is a self-contained residence with its own cooking, sleeping and sanitary facilities and must meet additional planning, building and life-safety requirements.
Yes. A wet bar can be incorporated into a recreational basement, while a full kitchen may form part of a properly planned secondary suite. Cabinetry, countertops, electrical requirements, plumbing and ventilation are coordinated according to the intended use of the space.
Start by identifying how you want to use the basement and which rooms you need, such as a family room, bedrooms, bathroom, office, gym, wet bar or secondary suite. A site assessment can then establish the available layout, existing mechanical and plumbing conditions, permit requirements, budget considerations and appropriate next steps.

Ready to Develop Your Basement in Calgary, AB?

Turn your unfinished or outdated basement into comfortable, functional living space designed around your home and lifestyle. Discuss your basement development plans with 4 LOCAL HOMES and take the first step toward making better use of your lower level.