







Home » Services » Home Additions Calgary

Calgary, AB

Home Addition Experts in Calgary, AB

Expand your Calgary home with thoughtfully planned additional living space designed to integrate with the existing property. 4 LOCAL HOMES provides complete home addition construction, including rear extensions, second-storey additions, bedrooms, family rooms, expanded kitchens, structural work, permits and complete interior finishing.
Plan and renovate your home for better functionality, updated finishes, improved layout, and long-lasting comfort.
BENEFITS LIST
Complete Home Addition Planning & Construction
Rear Extensions, Room Additions & Second-Storey Additions
Structural, Foundation & Building-Envelope Coordination
Permits, Engineering & Professional Trade Management
Complete Construction From Site Preparation to Final Finishes
Detailed Addition Planning
Engineering & Permit Coordination
Quality-Focused Construction
0 +
Years in Business
0 %
Craftsmanship Satisfaction
0 k+
Completed Projects​

Licenced & Experienced

Certified general contractors with decades of hands-on renovation expertise

Full Project Management

We handle every step — from demolition to final finishes — in-house, without outsourcing.

shield-check

Quality Craftsmanship

Only skilled trades and construction-grade materials — built to code, built to last.

Transparent Pricing

Clear quotes with no hidden fees or surprises. You always know what to expect.

Reliable Timelines

Clear schedules, on-time delivery, and respect for your home and time.

Get Your Free Home
Addition Quote

Tell us about your Calgary home, the additional space you want to create and your preferred timeline. Our team will contact you to discuss the property, addition concept and next steps.

Your information is private and secure.

Get Your Free Home Addition Quote

Tell us about your Calgary home, the additional space you want to create and your preferred timeline. Our team will contact you to discuss the property, addition concept and next steps.

Your information is private and secure.

BC Licence
#126-104868

Your Calgary Home Addition Contractor

A home addition creates new square footage rather than simply renovating the space you already have. That means the project must integrate new structure, foundation, exterior walls, roofing, insulation, mechanical systems and interior finishes with the existing home.
4 LOCAL HOMES provides comprehensive home addition construction for Calgary homeowners, coordinating the project from initial planning and technical review through permits, structural construction, mechanical systems and final finishing.
Whether you want to expand the kitchen and family room, add bedrooms, create a new primary suite, build upward with a second-storey addition or extend the rear of the home, the addition is planned around both the new space and the existing property.
The objective is to create an addition that functions as part of the original home rather than feeling like a disconnected extension.

Home Addition Services in Calgary, AB

From expanded kitchens and family rooms to major second-storey additions, our Calgary home addition services coordinate structure, building systems and interior finishing as one complete construction project.

Rear & Side Home Additions

Expand the existing footprint to create additional living space connected directly to the current home.

View details
  • Rear home extensions
  • Side additions
  • Expanded living and dining areas
  • Foundation and structural construction
  • Exterior and interior integration

Kitchen & Family Room Extensions

Expand the main floor to create a larger kitchen, dining area and family living space.

View details
  • Kitchen extensions
  • Larger islands and cabinetry layouts
  • Dining-room expansion
  • Family and living-room additions
  • Open-concept integration

Home Office & Flexible Living Additions

Add dedicated space for work, guests, hobbies or multi-purpose family use.

View details
  • Home office additions
  • Guest rooms
  • Studios and hobby rooms
  • Flexible family spaces
  • Custom built-in storage

Second-Storey Additions

Add substantial new living space by expanding vertically above the existing home.

View details
  • Second-floor addition planning
  • Structural and foundation assessment
  • New bedrooms and bathrooms
  • Staircase integration
  • Roofing and exterior construction

Bedroom & Primary Suite Additions

Create additional private living space for growing households and changing lifestyle needs.

View details
  • Primary bedroom additions
  • Ensuite bathroom additions
  • Additional bedrooms
  • Walk-in closets
  • Custom storage and millwork

Addition Renovation & Interior Integration

Connect the new addition to the existing house through coordinated interior renovation and finishing.

View details
  • New and existing floor integration
  • Interior wall modifications
  • Flooring continuity
  • Electrical and HVAC integration
  • Drywall, trim and painting

How Much Does a Home Addition Cost in Calgary?

Home addition costs depend on the size and type of addition, existing property conditions, foundation and structural requirements, plumbing and mechanical work, roofing, windows, exterior finishes and the level of interior finishing.
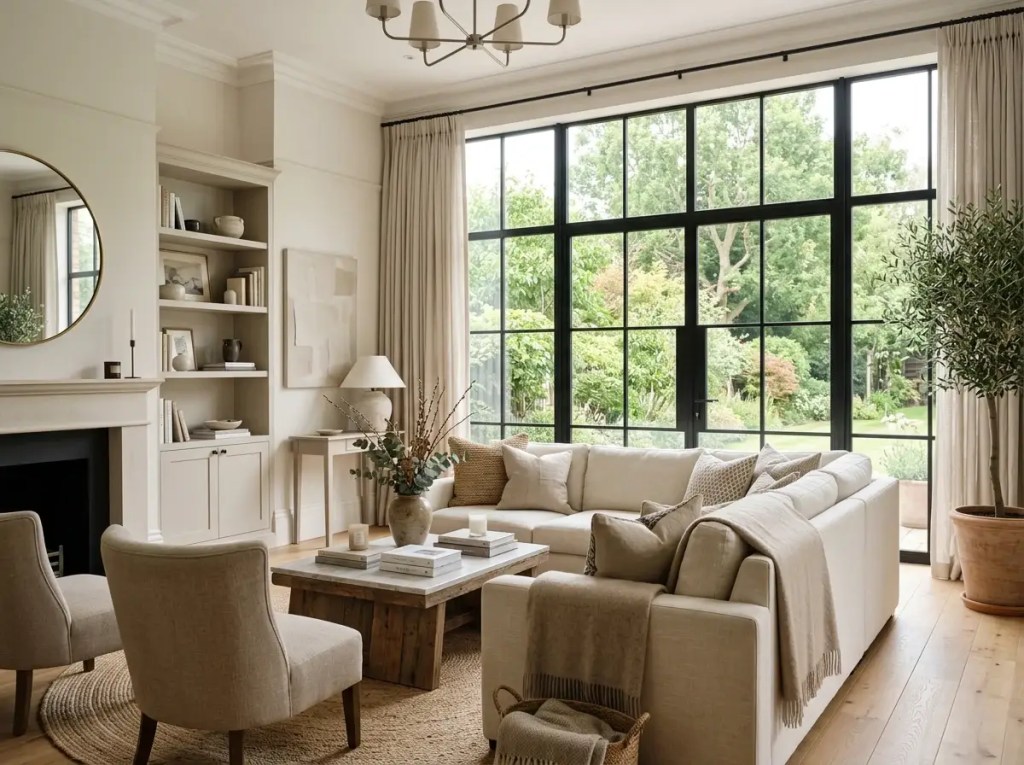
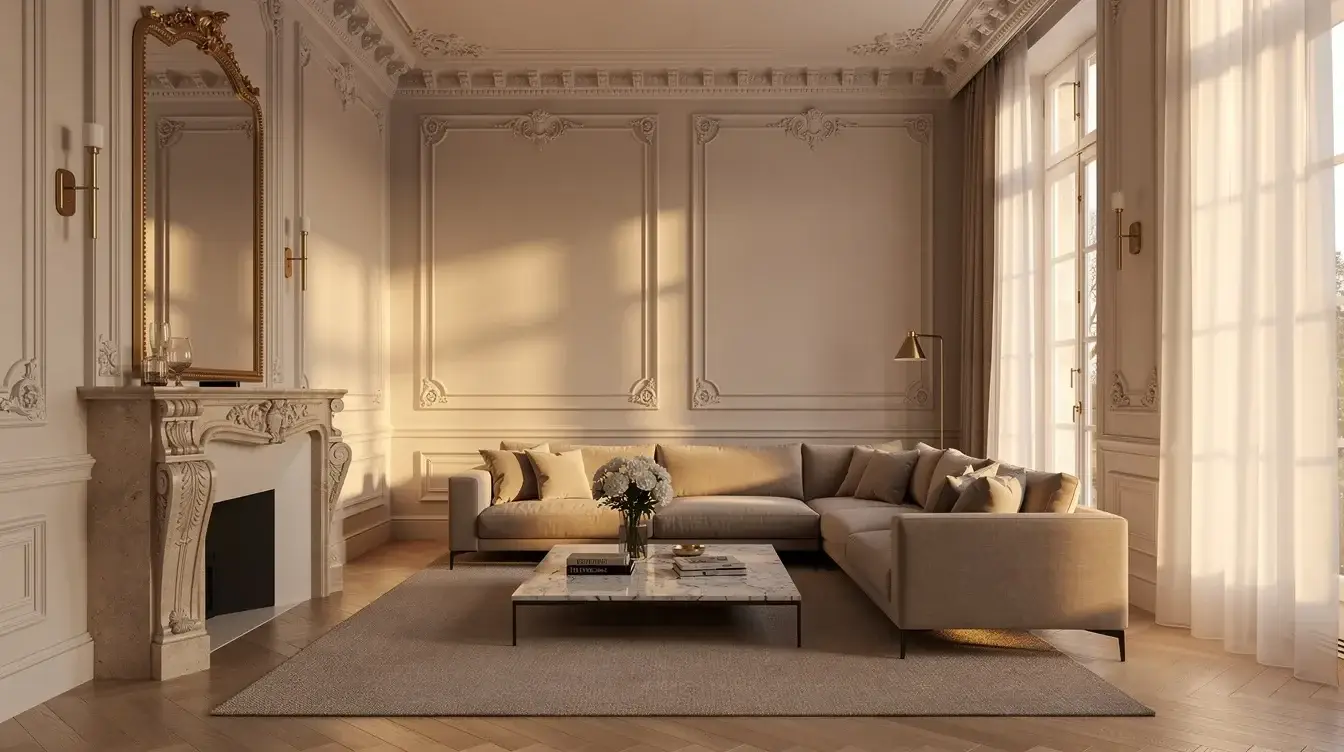
Living room with beige sofa, armchairs, wooden coffee table, and large window showing garden

Small Room Addition

$100,000 – $175,000

A compact addition designed to create one new functional space while minimizing major changes to the existing home.
Best for: home offices, bedrooms, mudrooms and smaller single-room extensions.
Note: Final pricing depends on the confirmed addition size, existing property conditions, foundation and structural requirements, architectural design, engineering, permits, mechanical systems, exterior materials and interior finishes.

Main-Floor Home Extension

$175,000 – $300,000

A substantial ground-floor addition incorporating new living space and coordinated changes to the existing main floor.
Best for: kitchen extensions, family rooms, dining areas and primary-suite expansions.
Note: Final pricing depends on the confirmed addition size, existing property conditions, foundation and structural requirements, architectural design, engineering, permits, mechanical systems, exterior materials and interior finishes.

Major Home Addition

$300,000 – $500,000

A large-scale addition incorporating multiple rooms, extensive structural work, building-envelope construction and major integration with the existing home.
Best for: large rear additions, multi-room extensions and substantial residential expansions.
Note: Final pricing depends on the confirmed addition size, existing property conditions, foundation and structural requirements, architectural design, engineering, permits, mechanical systems, exterior materials and interior finishes.

Second-Storey & Custom Addition

$500,000+

A highly customized expansion involving significant structural modifications, new upper-floor construction, multiple bedrooms and bathrooms, premium finishes and extensive integration with the existing property.
Best for: second-storey additions and major custom residential expansions.
Note: Final pricing depends on the confirmed addition size, existing property conditions, foundation and structural requirements, architectural design, engineering, permits, mechanical systems, exterior materials and interior finishes.

Home Addition Projects in Calgary, AB

Explore residential additions designed to create more functional living space while integrating new construction with the architecture and interior of the existing home.
6862f6a9-e4d9-4f2e-b82b-4daf225f1012 646a2a78-4cc3-49ce-8ae1-c0a9c75ecb8f

BEFORE - AFTER

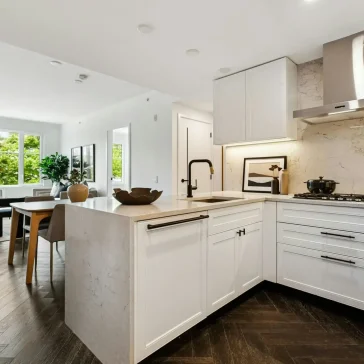
Modern white kitchen renovation with quartz countertops, island and hardwood flooring in Vancouver.

Rear home addition with expanded kitchen and family room

Two construction workers installing drywall and wiring in a high-rise apartment under renovation

Residential extension integrated with the existing Calgary home

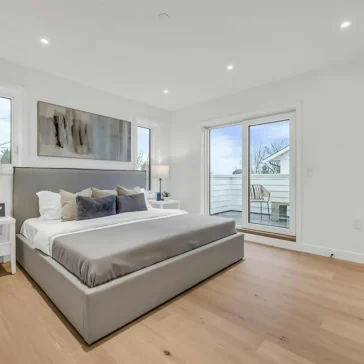
bedroom

Second-storey addition creating new bedrooms and bathrooms

00_72686c9e6945437886d2914ccd303c24

Main-floor extension with open kitchen and dining area

Whole house renovation

Primary-suite addition with ensuite and walk-in closet

ec615a0de2802fbe6394336c3c9b6d47946fcdd6

Complete home addition with coordinated exterior and interior finishes

Why Calgary Homeowners Choose 4 LOCAL HOMES

A home addition requires careful coordination between the existing house and new construction. Structure, foundation, permits, building envelope, mechanical systems and interior finishes must all work together as one project.
We emphasize responsible site management, professional trade coordination and compliance with applicable Alberta workplace safety requirements.
Home additions require building permits, and additional approvals or trade permits can apply depending on the scope. Structural, architectural and engineering requirements are coordinated as part of project planning.
One coordinated project-management structure oversees scheduling, trades, deliveries, inspections and construction sequencing throughout the addition.
Our quotations clearly define the construction scope, allowances, material selections and included work so homeowners understand the project before construction begins.
The addition is planned around the existing home's structure, roof, foundation, exterior materials, mechanical systems, floor levels and interior layout.
Our process includes construction-stage quality checks, inspection coordination and a final walkthrough before the completed addition is handed over.
TRUSTED BY FAMILIES​
Rated 5 Stars on Google​
TRUSTED BY FAMILIES​
Rated 5 Stars on Google​

30+​

YEARS IN BUSINESS
Proven experience since 1995 — trusted by thousands of homeowners.

10,000+

COMPLETED PROJECTS
Every project. Every client. Flawless results that speak for themselves​

30+​

YEARS IN BUSINESS
Proven experience since 1995 — trusted by thousands of homeowners.

10,000+

COMPLETED PROJECTS
Every project. Every client. Flawless results that speak for themselves​

Our Home Addition Process in Calgary, AB

A structured construction process helps coordinate design, engineering, permits, structure, building systems and finishes so the addition progresses in the appropriate sequence.

1

Initial Consultation & Property Assessment

We discuss the additional space you want to create, assess the existing home and review the principal site, layout, structural and budget considerations.

Design, Planning & Scope Development

The proposed addition is developed around the existing property, including room layout, connection points, exterior integration and interior functionality.

2

3

Engineering, Permits & Scheduling

Required drawings, engineering and permit documentation are coordinated, and the construction schedule is established around approvals, materials, inspections and trade sequencing.

Foundation, Framing & Structural Construction

Construction progresses through site preparation, foundation work, framing and the structural connection between the addition and existing home.

4

2a30b8ced19ca5c5a80c114146220f77c9f17673

5

Building Envelope, Mechanical & Interior Finishing

Roofing, windows, exterior finishes, insulation, electrical, plumbing, HVAC, drywall, flooring, cabinetry and other interior finishes are completed in sequence.

Final Inspections & Project Handover

Required inspections are completed, outstanding items are addressed and the finished addition is reviewed during the final walkthrough.

6

164cb913a39232d69907d4974b8c573128354c9a

Home Additions Designed for Calgary Homes

Adding new square footage requires the new construction to work with the existing home structurally, visually and mechanically. Site conditions, foundation design, setbacks, building envelope and Calgary's climate all influence how an addition should be planned.

Property, Site & Existing-Home Assessment

The existing structure, lot configuration, foundation, roofline, floor elevations and available development area are reviewed when planning how the new addition will connect to the home

Structural & Engineering Coordination

New foundations, beams, framing, roof structures and openings connecting the addition to the existing house require coordinated structural planning. Engineering requirements are incorporated before construction proceeds.

Permits, Approvals & Inspections

Home additions in Calgary require a building permit. Additional permits may also apply depending on land-use requirements and the electrical, plumbing, gas and HVAC work included in the project. Required inspections are incorporated into the construction sequence.

Calgary Climate & Building Envelope

The new addition must perform as part of the existing home through Calgary's seasonal temperature changes. Insulation, air sealing, windows, roofing, exterior walls, moisture management and mechanical systems are coordinated to create comfortable year-round living space.

Serving Calgary & Surrounding Communities

4 Local Homes provides bathroom renovation services for homeowners throughout Calgary. Our service area includes established residential neighborhoods, newer developments and condominium communities across the city.

Trusted by Homeowners for Quality Renovations & Additions

From structural renovations to major home transformations, 4 LOCAL HOMES helps homeowners complete complex residential projects with clear communication, organized scheduling and detail-focused workmanship.

Request a Free Home Addition Quote in Calgary

Tell us about your Calgary home, the additional space you want to create and your preferred timeline. Our team will contact you to discuss the property, project scope and next steps.

Get Your Free Quote

Your information is private and secure.

Frequently Asked Questions About Home Additions in Calgary

Home addition costs vary significantly depending on size, foundation and structural requirements, the number and type of rooms, plumbing and mechanical work, roofing, windows, exterior finishes and interior specifications. Smaller additions may begin around $100,000, while substantial main-floor extensions can range from approximately $175,000 to $300,000 or more. Major and second-storey additions can exceed $300,000 to $500,000.
The overall timeline includes design, engineering, permits, procurement and construction. Construction itself can take several months depending on the size and complexity of the addition. Large additions and second-storey projects generally require longer schedules than small single-room extensions.
Yes. A rear or side addition can be used to create a larger kitchen, dining area and family room. This can allow for larger cabinetry layouts, islands, improved circulation and stronger connections between the kitchen and surrounding living spaces.
The connection is planned around the existing foundation, framing, roofline, exterior walls, floor elevations and interior layout. Structural openings are created where required, while flooring, drywall, trim, mechanical systems and finishes are coordinated to create a continuous transition between old and new construction.
Inspections are completed according to the permits and work involved. Structural and framing work, electrical, plumbing and HVAC components must be inspected at the appropriate construction stages before regulated work is concealed. Final inspections are completed as required before project closeout.
Yes. A home addition increases the area of the house and requires a building permit in Calgary. Additional permits may be required depending on the proposed design, land-use requirements and electrical, plumbing, gas or HVAC work included in the project.
A second-storey addition may be possible depending on the existing structure, foundation, property conditions and applicable planning requirements. The existing home must be assessed to determine the structural work required to support the additional level.
Yes. Home additions can be designed to create a new primary bedroom, ensuite bathroom, walk-in closet and associated storage. The addition can be located on the main floor or incorporated into a second-storey expansion depending on the property.
It depends on the addition and the amount of work required inside the existing home. Homeowners can sometimes remain in the property during portions of the project. Extensive structural openings, utility interruptions or major interior renovations can make temporary relocation more practical during certain construction stages.
Start by identifying how much additional space you need and how you want to use it. A property assessment can then review the existing home, lot conditions, potential addition location, structural considerations and project objectives before design, engineering and permit documentation are developed.

Ready to Expand Your Home in Calgary, AB?

Create the additional space your home needs with a carefully planned addition designed to integrate with the existing property. Discuss your home addition with 4 LOCAL HOMES and take the first step toward expanding your Calgary home.