Understanding condo bathroom waterproofing requirements in Vancouver is essential before starting any shower or bathroom renovation in a strata building. Whether you own a unit in a Yaletown high-rise or an Olympic Village tower, the waterproofing decisions made during your renovation directly affect your home, your neighbours below, and your financial exposure if something goes wrong.
Waterproofing requirements for Vancouver condo bathrooms come from several overlapping sources: the 2024 BC Building Code, the Vancouver Building By-law, your waterproofing system manufacturer’s installation instructions, and your strata corporation’s own bylaws and renovation procedures. No single document covers everything-condo owners need to understand how these layers work together.
This article focuses on bathroom waterproofing in existing Vancouver condos, with particular attention to the concrete high-rises common in Yaletown and Olympic Village. It does not cover new construction or detached houses.
What you’ll learn:
Where waterproofing is required in condo bathrooms and why certain areas carry higher risk
Key material choices including membranes, shower bases, and wall substrates
What documentation your strata council may request before and during renovation
When City of Vancouver permits and inspections may apply
How to spot waterproofing problems and what questions to ask your contractor
Understanding Waterproofing in Vancouver Condo Bathrooms
Bathroom waterproofing means creating a continuous, impervious barrier that prevents water from reaching building assemblies-framing, concrete slabs, and wall cavities-behind your finished surfaces. In multi unit buildings where units are stacked vertically and share plumbing stacks, proper waterproofing is essential to prevent leaks in condos that can cascade into other units and common property below.
Waterproofing vs. Water-Resistant Finishes
One of the most common misconceptions in condo bathroom renovation is that new tile and grout provide waterproofing. They do not. Bathroom tile, grout, and moisture-resistant drywall are water-resistant finishes-they slow moisture movement but cannot stop it. A waterproofing membrane, installed behind or beneath the tile, is the actual barrier that prevents water penetration into the building structure.
The BC Building Code specifies that paper-faced drywall is prohibited in direct wet zones. Even “mould-resistant” drywall is not a substitute for a waterproofing layer. Without a proper membrane system, water migrating through grout lines or hairline cracks in tile will eventually reach the substrate and cause damage-often silently, over months or years.
This distinction matters because many condo owners assume that re-tiling a shower solves a moisture problem. If the existing waterproofing membrane is damaged, aging, or was never properly installed, simply applying new tile over old substrate leaves the real vulnerability in place.
How Water Escapes in Condo Bathrooms
Water finds surprisingly small pathways. Typical leak paths in condo bathrooms include the shower floor (especially around the shower drain), the junction between curbs and walls, inside corners, shower niches, bench joints, and transitions at doorways. Small gaps around mixing valves, shower heads, handheld brackets, and body sprays can bypass finishes and reach framing or the concrete floor beneath.
In Vancouver condos-particularly concrete high-rises in downtown Vancouver-water that breaches the waterproofing layer often travels laterally through wall assemblies or along the underside of slabs before appearing as ceiling stains or peeling paint in units below. By the time a leak is visible, damage may have spread across multiple floors. Waterproofing failures can lead to costly damage across multiple condo units, prompting strata corporations to set strict standards to reduce leak risks.
What the BC Building Code and Vancouver By-law Address
The 2024 BC Building Code and Vancouver Building By-law require that wet areas like shower enclosures and tub surrounds have appropriate waterproof finishes. The Vancouver Building By-law specifies that a comprehensive waterproofing system must be employed to protect the building, and that floors in bathrooms and wet areas must be impervious to water. The height for waterproof wall finishes in shower stalls must be at least 1.8 m above the floor.
These codes focus on performance outcomes-keeping water out of building assemblies-rather than prescribing a single product. Code compliance is separate from strata approval, and owners should confirm project-specific code questions with their contractor, designer, or building official. Continuous waterproof membranes must be installed behind finish materials like tile and grout.
With that framework in mind, the next step is understanding exactly where in your bathroom waterproofing is needed.
Where Your Vancouver Condo Bathroom Needs Waterproofing
Not every surface in a bathroom requires the same treatment. Key waterproofing areas include shower floors and tub surrounds-but the full picture involves careful attention to several distinct zones and transitions that strata corporations and insurers scrutinize closely.
Showers: Walls, Floors, and Curbs
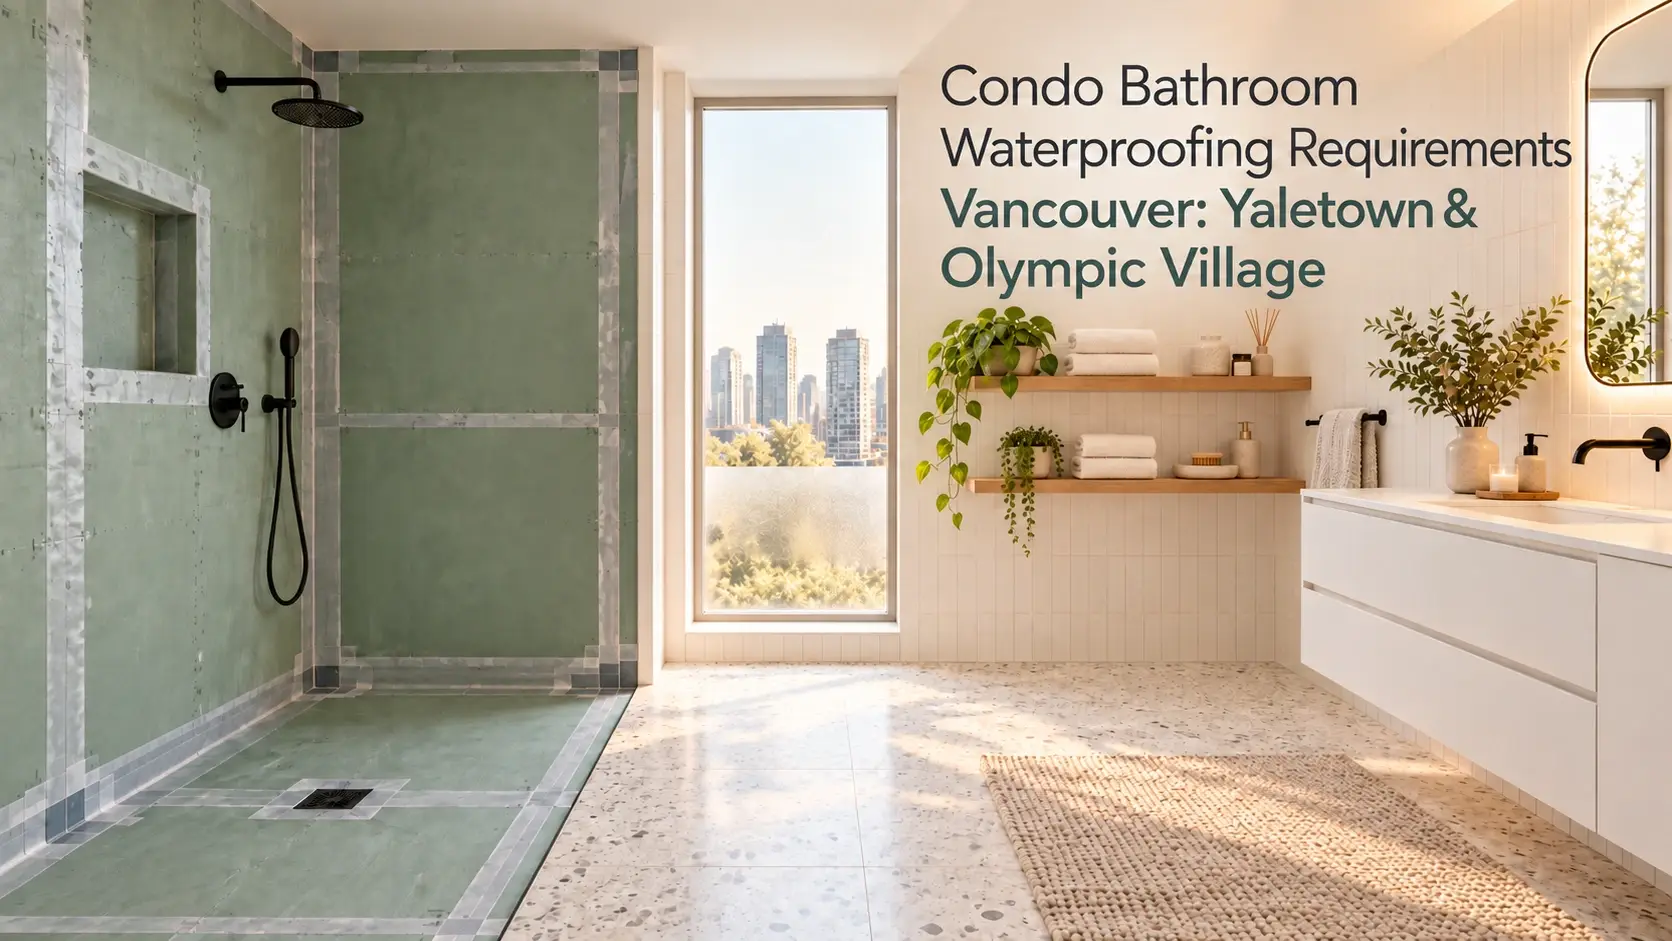
Shower enclosures require continuous waterproofing across floors, shower walls in the spray zone (typically full height), all inside corners, and the critical joint between wall membrane and shower base. A minimum drainage slope of typically 1/4 inch per foot is required for shower pans to prevent ponding water-a red flag in any condo. Proper slope to drain is essential for effective waterproofing.
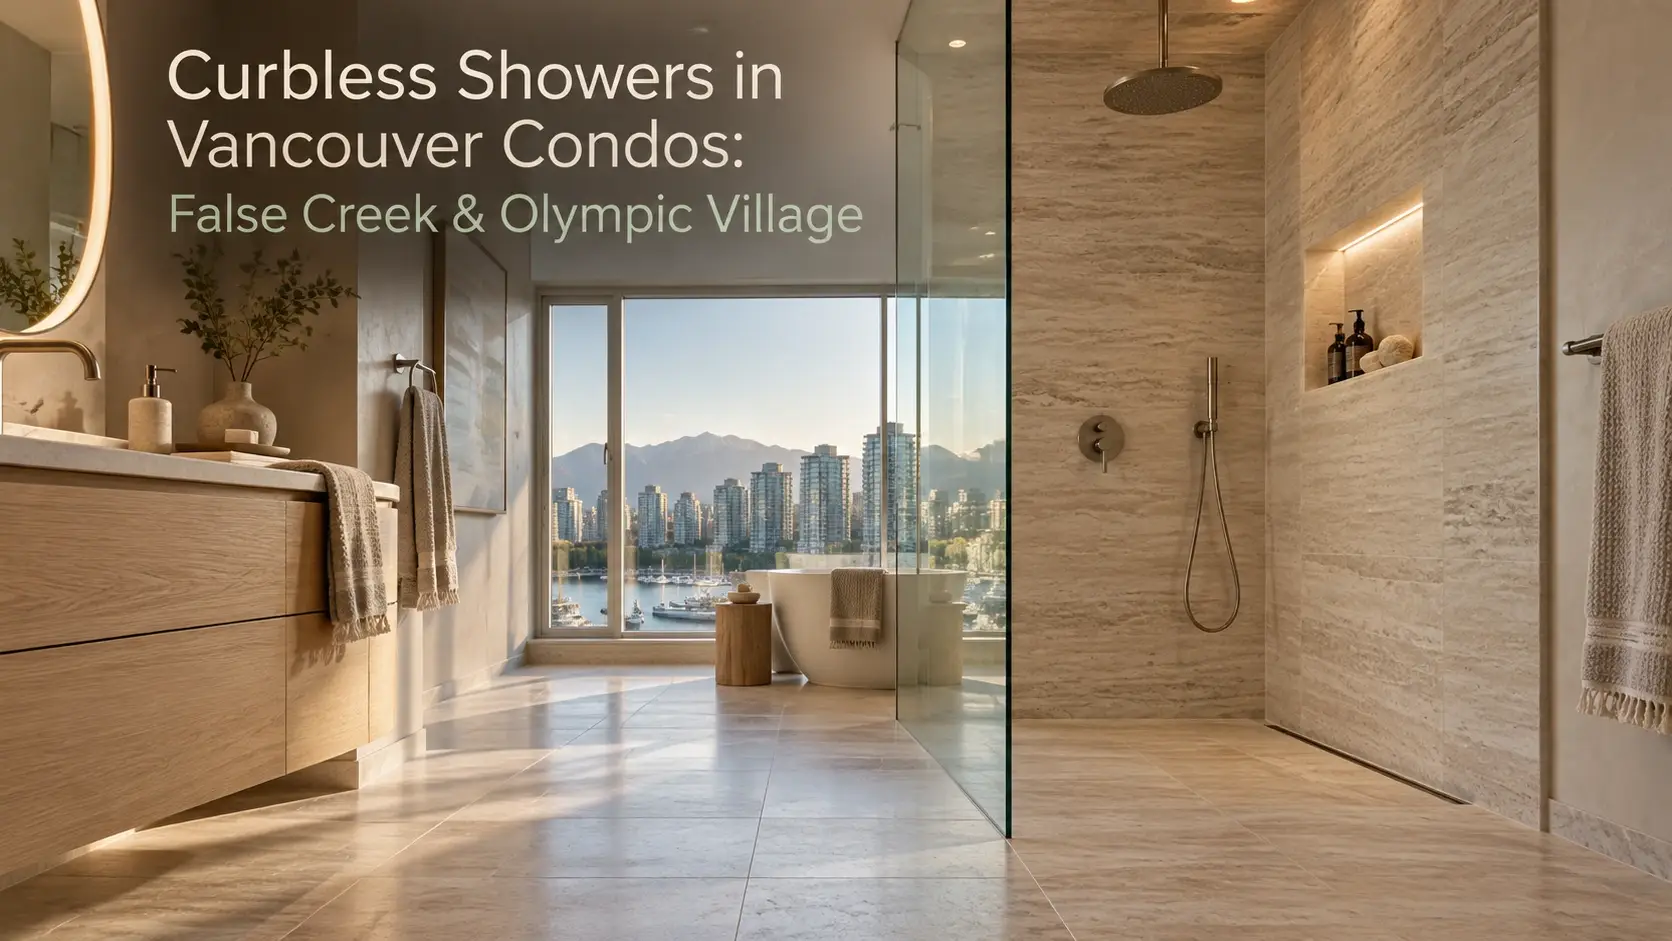
Curbless showers are a popular design trend for small spaces and accessibility, but in concrete slab buildings common in Yaletown and Olympic Village, they demand precise slope engineering and careful membrane continuity extending under adjacent flooring. Standard curb showers are simpler to waterproof but still require proper flashing and membrane laps at the curb.
Bathtub Surrounds and Splash Zones
When a shower head is installed above a bathtub, the wall surround above the tub deck becomes a wet zone requiring waterproofing-not just water-resistant finishes. Replacing a built-in tub with a freestanding tub can also change waterproofing and renovation scope if related plumbing fixtures are moved. Poorly sealed tub flanges, ledges, and silicone joints are among the most common sources of hidden damage in tub surrounds in units below. Waterproofing membranes are required behind all wet areas to prevent moisture penetration.
Bathroom Floors and Transitions to Dry Areas
Many Vancouver strata properties require waterproofing across the entire bathroom floor, not just inside the shower. This is especially relevant in most buildings where a toilet supply failure or sink overflow could send water into the concrete floor and down to neighbouring units.
The doorway transition between a tiled bathroom and adjacent hallway with hardwood flooring or luxury vinyl deserves careful detailing. Without a proper threshold or sealed transition, water can migrate under adjacent flooring-a particular sensitivity in Yaletown and Olympic Village towers where flooring materials often change at the bathroom door.
High-Risk Details: Niches, Benches, and Penetrations
Recessed shower niches need waterproof membranes on all interior surfaces, with proper flashing at the base to prevent water pooling. Shower benches require sloped surfaces and continuous membrane coverage. Larger tiles create fewer grout lines in small bathrooms, which can reduce-but not eliminate-potential water pathways.
Every plumbing penetration-valve bodies, shower arms, handheld brackets, body sprays-requires gaskets, seals, or targeted membrane treatment. Even grab bars and accessories in wet zones need planned backing and sealed fasteners. These details are where most waterproofing failures begin.
Waterproofing Systems, Membranes, and Tile Assemblies
Once you know where waterproofing belongs, the next consideration is which system to use and why using components as an integrated system matters.
Common Waterproofing Membranes in Vancouver Condos
Two main types of waterproofing membranes dominate vancouver condo bathroom renovation projects:
|
Membrane Type |
Strengths |
Considerations |
|---|---|---|
|
Sheet membranes (e.g., bonded polyethylene) |
Consistent thickness, predictable seam performance |
Better suited to straight runs; requires careful cutting around complex shapes |
|
Liquid-applied membranes |
Adapts to curves, corners, and irregular surfaces |
Requires careful application to achieve adequate thickness and curing time |
Schluter KERDI membrane systems are commonly used for waterproofing in Vancouver condos, as are other recognized manufacturer systems. The selected membrane must be compatible with the shower base, thin-set mortar, and tile type being installed.
Shower Bases, Linear Drains, and Curbless Designs
Condo projects typically choose between prefabricated shower pans, site-built mortar bases, and fully tiled wet-room configurations. Prefabricated pans reduce labour risk but must integrate properly with the membrane and drain. Site-built bases allow custom slopes but require more skill.
Linear drains are increasingly popular in Yaletown condo renovation and Olympic Village condo renovation projects for their clean aesthetics and walk in shower compatibility, and they are a common feature in modern shower renovation projects in Burnaby and other nearby municipalities. However, they demand precise slope and membrane integration. In older concrete buildings with post-tension slabs, slab thickness and existing plumbing stacks can limit how deep a curbless shower recess can go-modifications may require structural review or written strata approval.
Wall Substrates Behind Tile
Cement board or fibre cement board is the standard substrate for tile installation in wet zones. Foam backer boards are also suitable. Moisture-resistant drywall is acceptable in damp areas (around vanities, for example) but not inside shower enclosures where a waterproofing membrane is required.
Substrates must be flat, securely fastened with no flex, and properly gapped and taped per the chosen system’s instructions. Vertical tile layouts can make ceilings appear taller-a design advantage in Vancouver condos with limited ceiling height-but the substrate behind must be straight regardless of tile orientation.
Why Following the System Instructions Matters
Membranes, drains, boards, and sealants are designed and tested as integrated systems. Overlap dimensions, curing times, thickness requirements, and adhesive compatibility all matter. Most strata corporations are wary of improvised combinations and may ask whether a “recognized system” was followed. Ask your contractor which system they plan to use and request the product data sheets and installation guides.
Strata Approval, Documentation, and Waterproofing Expectations
Waterproofing work is hidden once tile work is complete, which is precisely why many strata corporations want proof that it was done correctly-especially in downtown high-rises where the consequences of failure affect multiple owners.
How Strata Bylaws Affect Bathroom Waterproofing Work
Most Vancouver condo renovation work that changes waterproofing, plumbing, or ventilation tied to shared systems requires strata approval, especially when it alters plumbing fixtures, wet areas, or anything touching common property such as slabs, risers, or shared concrete walls. Most strata corporations have formal strata rules that specify waterproofing expectations, permitted working hours, construction noise limits, contractor insurance requirements, and scope documentation. Failing to secure strata approval can lead to fines or required removal of work.
Strata approval timelines can take 2 to 8 weeks, with many buildings averaging 4 to 6 weeks, and building logistics can also affect scheduling, much like permit and approval timelines seen in bathroom renovation projects in Mississauga. A typical strata renovation application includes detailed plans and contractor information. Individual building rules differ, that’s why Vancouver condo owners must review their own bylaws and renovation guidelines rather than relying on what a neighbour in another tower experienced.
Waterproofing Specifications Strata May Request
A strata manager or strata council may request:
Product names and datasheets for membranes and shower base
Drain type and slope specifications
Whether flood testing is planned
Contractor liability insurance (strata councils often require a $2 million liability insurance minimum for contractors, with some newer Vancouver buildings requiring $5 million)
WorkSafeBC registration
Some buildings, especially in Yaletown and Olympic Village, may require photos of membranes before tiling or written confirmation from the contractor that tile installation and waterproofing comply with manufacturer instructions. Regular inspections of waterproofing installations are often required by strata or municipal regulations.
Flood Testing and Verification
A flood test involves temporarily plugging the shower drain and filling the shower base with water for a specified period (often 24 hours) to check for leaks before tile is installed. Flood testing is typically required by strata bylaws to verify waterproofing before tiling, though not every building or project mandates it. Ask your contractor whether flood testing is appropriate for your chosen system and how results will be documented.
Keeping a Waterproofing Paper Trail
Keep copies of: strata approval letters, contractor contracts, product datasheets, photos of membrane installation before tile, any flood test results, and inspection reports. This documentation is valuable for future resale, warranty queries, and insurance discussions if a water incident ever occurs. Strata corporations often hold unit owners financially responsible for improperly executed renovations that cause leaks.
Do You Need a Permit for Bathroom Waterproofing in Vancouver?
Strata approval and City of Vancouver permits are separate processes. Many condo bathroom projects require both.
When Bathroom Renovations Typically Trigger City Permits
City permits are required for plumbing and electrical changes, and plumbing work is a common permit trigger in condo bathrooms. Typical triggers include:
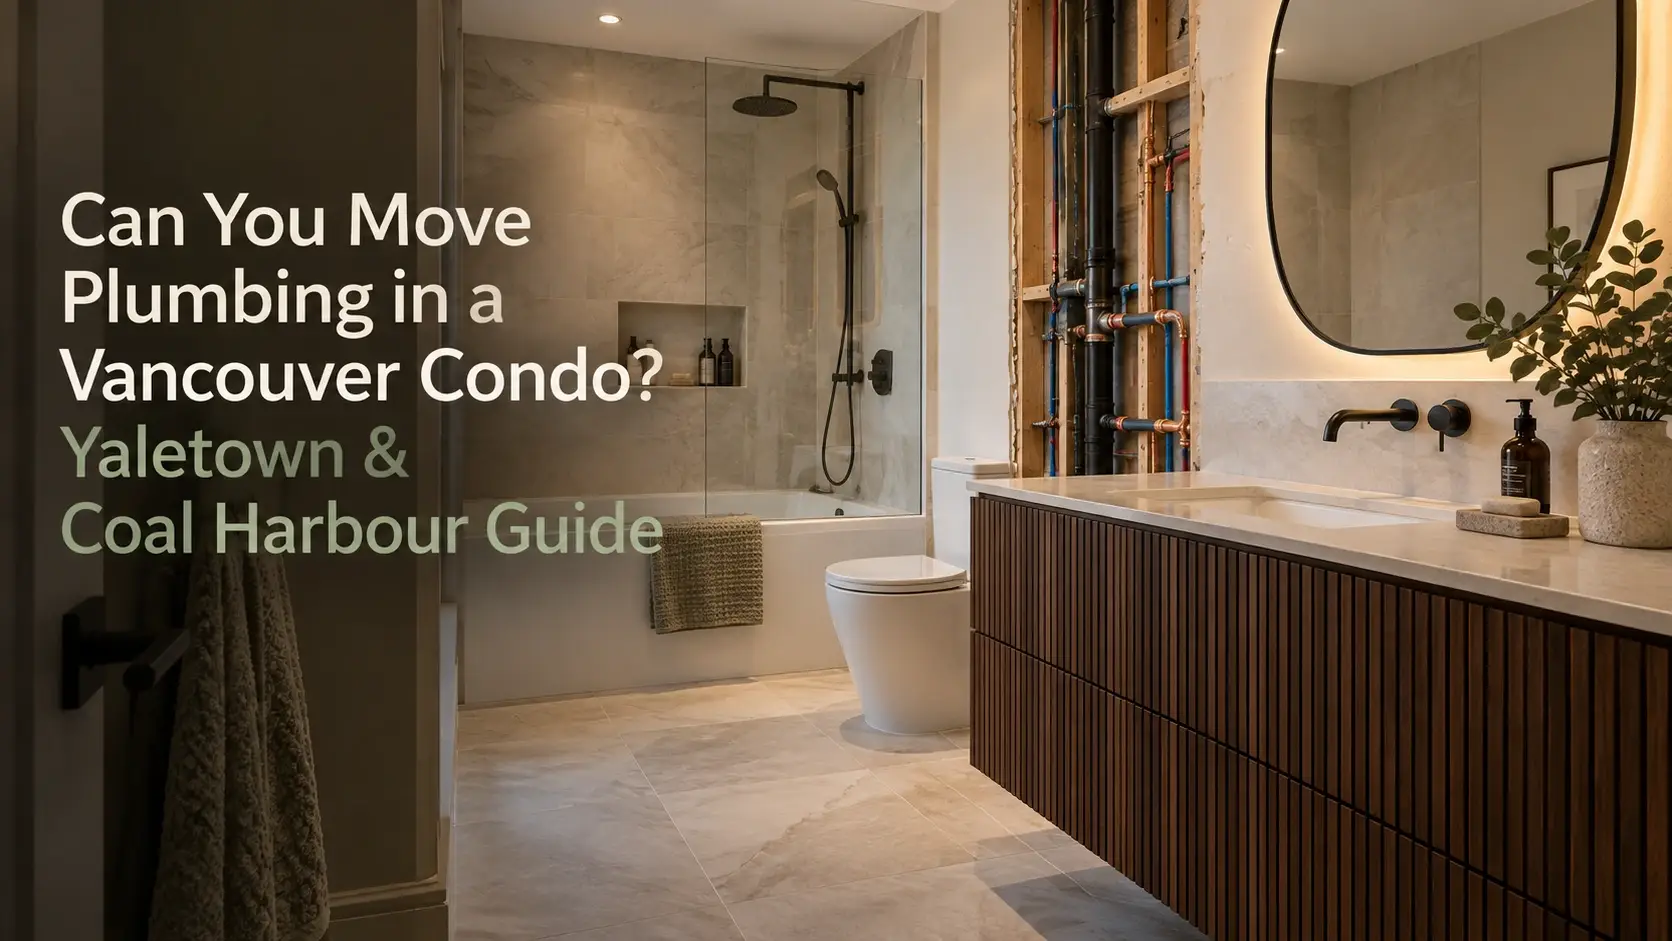
Moving plumbing fixtures often requires a Vancouver plumbing permit
Adding new electrical circuits may require an electrical permit
Structural changes or significant layout modifications require a building permit
A “like-for-like” renovation-same layout, same fixture count-may not require municipal permits, but work must still meet current code. Permit rules and thresholds can change; check current City of Vancouver renovation guidance or ask your contractor to confirm.
How Permits Relate to Waterproofing Requirements
Even when a permit isn’t required, contractors are expected to meet the 2024 BC Building Code performance requirements for waterproof finishes in wet areas. In permitted projects, inspectors may review visible elements of the wet-area assembly, but they typically do not certify every hidden detail. Homeowners should discuss with their contractor what inspections are expected and what evidence of waterproofing quality will be captured before finishes go in.
Inspection and Close-Out Documentation
Common inspection points for permitted bathroom work in condos include rough plumbing, fire-stopping at penetrations, and final inspection. Keep copies of all permit documents, inspection reports, and final sign-offs alongside your strata approval records.
Waterproofing Considerations in Yaletown and Olympic Village Condos
Yaletown and Olympic Village don’t have unique neighbourhood-specific waterproofing regulations. Requirements depend on the individual building, applicable code provisions, strata bylaws, and renovation scope. However, many towers in these areas share construction patterns and strata expectations worth understanding.
Typical Building Conditions in These Neighbourhoods
Most Vancouver buildings in Yaletown and Olympic Village are concrete high-rises with post-tension slabs, stacked plumbing stacks, shared building systems, and relatively tight floor-to-ceiling heights, similar in many ways to buildings that often need bathroom remodels in North Vancouver. In older buildings, even within Vancouver condo towers, legacy piping and tighter existing conditions can add further constraints. These features directly impact shower slopes, curbless feasibility, and whether drains can be relocated. Cutting or modifying a post-tension slab for a new shower drain typically requires structural review-and most buildings will not approve it without engineering documentation.
Neighbour and Insurance Impacts of Waterproofing Failures
A small shower leak on an upper floor can impact multiple units and common areas below. Strata insurance deductibles in Metro Vancouver for water damage can range from $100,000 to $750,000 or more depending on the building’s policy. Many towers in these areas carry high deductibles, and stratas may seek to recover costs from an owner if a renovation-related leak occurs. Talk with your insurance broker before work begins to confirm your renovation and water-damage coverage.
Building-Specific Waterproofing Rules
Some downtown Vancouver strata properties specify minimum standards for shower assemblies, may require particular contractor certifications, or may restrict curbless showers unless specific detailing is provided, and building-specific limits may also restrict work near structural walls. Do not assume that what a friend did in another tower will be acceptable in your building-review your own strata bylaws, renovation package requirements, and building limits.
How to Prevent Waterproofing Failures in Condo Bathrooms
Most condo bathroom renovations succeed when the waterproofing system is selected early, installed correctly, and maintained over time. Here’s how to reduce your risk.
Early Planning and System Selection
Choose a complete shower waterproofing system before construction begins-not after demolition reveals surprises. Confirm the system is suitable for your building’s construction type. Discuss linear vs. point drains, curb vs. curbless designs, and membrane type with your contractor during planning. Floating vanities enhance visual space in small bathrooms and can simplify floor waterproofing by leaving the concrete floor accessible for membrane application.
Recognizing Potential Problems Before They Get Worse
Watch for warning signs of waterproofing issues: loose or hollow-sounding tiles, recurring cracked grout, musty odours, persistent damp silicone, peeling paint on the ceiling below, or new stains around the bathroom. Catching these early can limit damage scope. Mechanical ventilation is mandatory to control humidity and prevent mold growth in bathrooms-ensure your exhaust fan is working properly.
What to Do if Existing Damage or Mould Is Found
Demolition during most condo bathroom renovations may reveal rotten studs, saturated cement board, or mould growth behind tile, in which case a more extensive bath renovation focused on structural repair may be required rather than just cosmetic updates. Work may need to pause while the contractor assesses structural impact and arranges drying or remediation. Update your strata and, where applicable, your insurer if serious water damage is uncovered. A contingency fund of 10-15% is recommended for renovation budgets to cover hidden costs discovered during demolition in condo renovations, especially in older buildings where comprehensive shower renovation work in North Vancouver and similar markets often uncovers unexpected issues.
Simple Owner Habits That Protect Waterproofing
Re-caulk key joints (curb edges, glass-to-tile, fixture escutcheons) when sealant deteriorates
Use the bathroom exhaust fan during and after showers
Promptly repair leaking plumbing fixtures
Avoid drilling into tiled shower walls without professional advice-you may puncture the waterproofing layer
Questions to Ask Your Bathroom Renovation Contractor
When interviewing a bathroom remodel contractor in Vancouver for your condo project, these questions help you assess their waterproofing knowledge and strata coordination experience.
Waterproofing Materials and Methods
Which waterproofing system will you use in my shower and tub surround?
Is it tested and recognized as a complete system (membrane, drain, sealants, flashings)?
How will you handle corners, shower niches, and plumbing penetrations?
Is the system compatible with heated floors or linear drains if I want those features?
What substrate will you use behind the new tile in wet zones?
Installation, Testing, and Documentation
Will you perform a flood test, and how will results be documented?
How will shower floor slope be verified before tile installation?
Will you provide progress photos of the waterproofing layer before it’s covered?
How will you coordinate with the building for service elevator bookings, water shutoffs, and strata coordination?
How will you manage building logistics, including site access, shutdown coordination, and other condo-building constraints?
Strata and Permit Experience
What experience do you have with Vancouver condo renovations and strata approval processes?
Are you familiar with the renovation rules in my specific building?
Does the proposed scope require strata approval if plumbing, ventilation, or waterproofing work affects shared systems?
Will you handle building permit and plumbing permit applications if needed?
Can you provide proof of contractor insurance and WorkSafeBC registration?
How bath remodel contractors at 4 Local Homes Can Help Coordinate Your Bathroom Project
4 Local Homes is a Vancouver-based bathroom renovation specialist that helps condo owners plan bathroom layouts, coordinate trades, and organize the work involved in upgrading showers, tub surrounds, flooring, and waterproofing assemblies. Homeowners can discuss waterproofing materials, installation details, project scope, and strata documentation with 4 Local Homes before work begins.
4 Local Homes does not issue permits or set waterproofing regulations but can help homeowners navigate requirements and coordinate qualified trades for their vancouver condo bathroom renovation as part of broader home remodel projects in Vancouver.
Waterproofing Checklist for Vancouver Condo Bathrooms
Use this checklist before and during your condo bathroom renovation:
Planning
Confirm scope: shower, tub surround, main floor, and any curbless or linear drain features
Select a complete, compatible shower waterproofing system and obtain product datasheets
Discuss slope, membrane coverage, niches, benches, and penetration details with your contractor
Approvals
Review strata bylaws and renovation procedures; request any waterproofing-specific requirements in writing
Submit your renovation package with detailed plans and contractor information
Clarify whether city permits are needed for plumbing relocations, electrical upgrades, or layout changes
Installation
Agree in writing on waterproofing system, drainage slope, and handling of all penetrations
Decide if flood testing will be performed and how results will be recorded
Arrange required inspections and coordinate with building management for shutoffs and elevator access
Closing Out
Photograph waterproofing layers before they are covered by tile and store all photos
Keep permits, strata approvals, inspection reports, and contractor warranties together
Retain proof of contractor insurance, completion documentation, and product datasheets for future reference or resale
Conclusion: Protecting Your Vancouver Condo With Proper Bathroom Waterproofing
Effective bathroom waterproofing in Vancouver condos protects your strata unit, your neighbours, and your investment. The requirements come from multiple sources-the BC Building Code, Vancouver Building By-law, your waterproofing system manufacturer, and your strata corporation-and understanding how they intersect is the foundation of a successful condo bathroom renovation. Verify your building’s specific rules, select a compatible system, follow manufacturer instructions precisely, and keep thorough documentation.
If you’re planning a vancouver condo bathroom renovation, 4 Local Homes can help you coordinate design, layout planning, and qualified trades for your project. Their team works with condo owners across Vancouver to organize shower upgrades, waterproofing assemblies, and the strata coordination that condo projects require-while the regulatory requirements themselves come from the applicable codes and your building’s bylaws.
Next steps:
Review your strata bylaws and renovation procedures for waterproofing-specific requirements
Contact your strata manager or building management to discuss your planned scope
Consult City of Vancouver resources on permit requirements for your project
Interview contractors about their waterproofing systems, strata experience, and documentation practices
Assemble a project file to store all approvals, product datasheets, membrane photos, permits, and completion records