
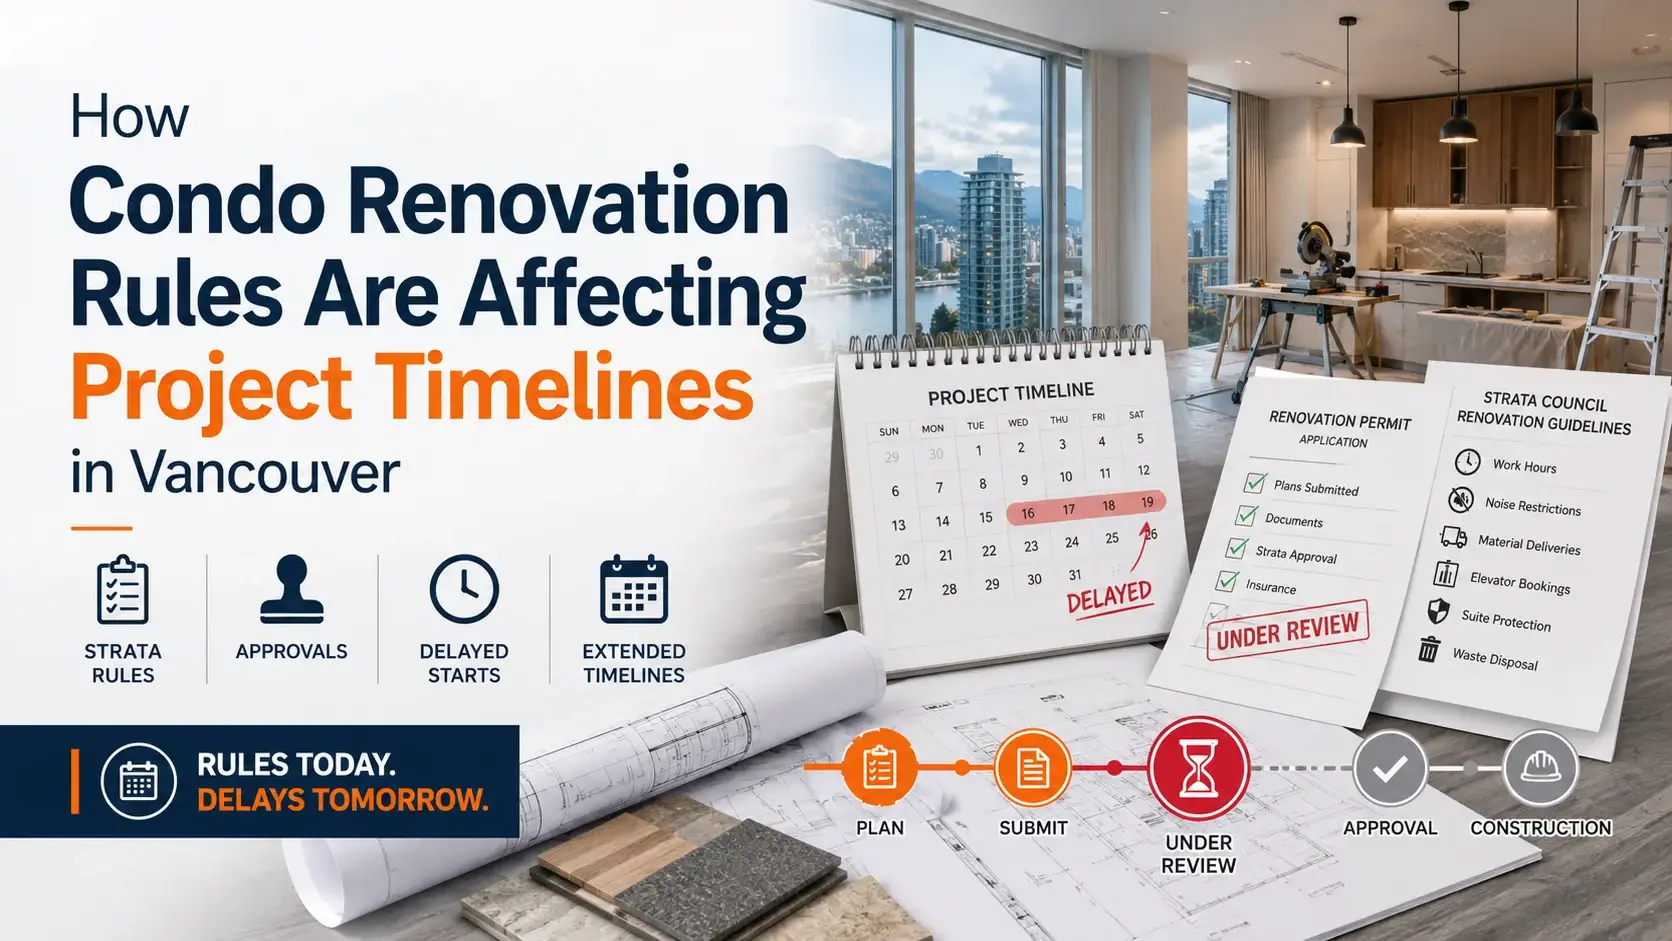
Planning a condo renovation is often more complex than renovating a detached home. While many homeowners focus on the construction phase, much of the project timeline is determined before demolition even begins. Between the strata approval process, City of Vancouver permits, building coordination, and product lead times, a renovation advertised as taking four to eight weeks of construction can require several additional weeks of planning and approvals.
Whether you’re planning cosmetic updates or major renovations, understanding these requirements early can help you build a more realistic schedule. Understanding condo renovation rules in Vancouver helps homeowners set realistic expectations, avoid unnecessary delays, and plan their projects more efficiently.
At 4 Local Homes, we help Vancouver condo owners navigate these requirements by coordinating with strata councils, property managers, consultants, and trades throughout the renovation process.
What You Will Learn
In this guide, you’ll learn:
-
Why condo renovation timelines differ from detached homes
-
How Vancouver strata renovation rules affect project schedules
-
What happens during the pre-construction approval process
-
Which permits may be required for condo renovations
-
How bathroom, kitchen, and flooring renovations create unique timeline considerations
-
The documents you should prepare before submitting a strata renovation application
-
Practical ways to reduce avoidable delays
-
Why working with an experienced condo renovation contractor in Vancouver can simplify the process
Why Condo Renovation Timelines Are Different From House Renovations
Many homeowners researching condo renovation rules in Vancouver ask, “How long does a condo renovation take?” and how it compares to a typical home remodel in Vancouver.
The answer depends on two separate timelines:
-
The pre-construction approval timeline
-
The contractor’s construction timeline
The construction itself may only require four to eight weeks, but condo projects often include several weeks of planning beforehand. Unlike detached homes, condo renovations involve multiple parties, including:
-
The homeowner
-
The contractor
-
The strata council
-
The property manager
-
City inspectors
-
Engineers or consultants when required
-
Building management
-
Multiple licensed trades
In many condo buildings, approvals are governed by the building’s bylaws, the Strata Property Act, and the procedures established by the strata council and strata manager. These requirements can significantly influence the schedule for a renovation project.
Understanding the Three Renovation Timelines
1. Pre-Construction Approval Timeline
This stage includes:
-
Initial consultation
-
Design development
-
Material selection
-
Reviewing strata bylaws
-
Preparing renovation applications
-
Engineering reports if required
-
Building permit applications where required
-
Ordering materials
-
Scheduling building access
Depending on the building and renovation scope, this phase commonly takes several weeks.
2. Construction Timeline
Once approvals are complete, construction may include:
-
Demolition
-
Plumbing
-
Electrical work
-
Inspections
-
Waterproofing
-
Cabinet installation
-
Flooring
-
Painting
-
Final finishes
A bathroom renovation may require only a few weeks of construction, while a full-condo renovation may take considerably longer.
3. Total Project Timeline
The total project timeline includes everything from the first consultation until final completion.
This is the timeline homeowners should use when planning around move-in dates, vacations, tenant occupancy, or resale.
Typical Vancouver Condo Renovation Timeline
|
Stage |
Typical Duration* |
Responsible Party |
Common Causes of Delay |
|---|---|---|---|
|
Initial consultation and scope development |
1 to 2 weeks |
Homeowner and contractor |
Changes to project scope |
|
Design and material selections |
1 to 3 weeks |
Homeowner and designer |
Product decisions and availability |
|
Review of strata documents and bylaws |
Several days to 2 weeks |
Contractor and homeowner |
Missing building documents |
|
Strata renovation application submission |
Varies |
Homeowner or contractor |
Incomplete applications |
|
Strata council review |
Several weeks depending on meeting schedules |
Strata council |
Monthly meeting cycles and requests for additional information |
|
City of Vancouver permits (if required) |
Varies |
Contractor |
Permit review and revisions |
|
Ordering materials |
Several weeks depending on products |
Suppliers |
Manufacturer lead times |
|
Elevator reservations and access scheduling |
Several days to several weeks |
Property manager |
Building booking availability |
|
Construction |
Approximately 4 to 8 weeks for many renovations |
Contractor |
Site conditions and inspection scheduling |
|
Final inspections and closeout |
Several days to 2 weeks |
Contractor and building management |
Inspection availability and outstanding deficiencies |
|
*Actual timelines vary based on renovation scope, building requirements, permit reviews, inspection schedules, and product availability. |
Which Strata Rules Cause the Most Delays?
While every building operates differently, most Vancouver strata corporations and most strata councils have formal renovation policies that homeowners must follow before work begins. These policies form part of the strata approval process and often determine when construction can begin.
Some of the most common strata renovation approval Vancouver requirements include:
-
Renovation application forms
-
Contractor licence information
-
Liability insurance certificates
-
WorkSafeBC clearance documentation
-
Detailed renovation drawings
-
Material specifications
-
Flooring underlayment documentation
-
Security deposits
-
Resident notification requirements
If any required documents are missing, the application may not be reviewed until everything has been submitted. Some strata councils also request additional clarification before granting approval.
Starting work before receiving the necessary approvals can create much bigger problems than a delayed schedule. Depending on the building’s bylaws and the circumstances, unapproved renovations can require restoration at the owner’s expense, in addition to any other remedies available under the strata’s governing documents or applicable legislation.
Homebuyers should also be aware that previous unapproved renovations can transfer liabilities to new owners. If alterations made by a former owner were not properly approved or documented, the current owner may be asked to provide records, obtain retroactive approvals where possible, or address non-compliant work in accordance with the strata corporation’s requirements.
Reviewing Strata Bylaws Before Planning Your Renovation
One of the first steps in understanding condo renovation rules Vancouver homeowners may encounter is reviewing the building’s renovation bylaws before preparing a strata renovation application.
Your strata manager can usually provide the latest renovation forms, bylaws, and building requirements. Reviewing these documents early helps identify any rules that may affect common property, such as hallway access, plumbing work, or modifications involving shared building systems.
These documents often outline:
-
Permitted construction hours
-
Noise restrictions
-
Elevator booking procedures
-
Common area protection requirements
-
Flooring soundproofing standards
-
Plumbing rules
-
Waterproofing requirements
-
Waste disposal procedures
-
Contractor insurance requirements
-
Move-in and delivery rules
Older buildings in neighbourhoods such as the West End, Kitsilano, and Fairview may have different renovation requirements than newer developments in Olympic Village or Yaletown, similar to how Vancouver house renovations must account for neighbourhood-specific bylaws and building conditions.
City of Vancouver Permit Requirements
Not every condo renovation requires a building permit, but many projects involving plumbing, electrical work, structural modifications, or mechanical systems require city permits issued by the City of Vancouver. Understanding condo renovation rules in Vancouver also means knowing when City permits are required and how permit reviews may affect your overall project schedule.
However, many projects involving plumbing, electrical systems, or structural changes require City of Vancouver permits.
Depending on the work involved, permits may include:
-
Plumbing permits
-
Electrical permits
-
Mechanical permits
-
Structural permits
Requirements for city permits vary according to the scope of work and the systems affected.
If structural modifications are proposed, engineering drawings or professional reports may also be required before permits can be issued.
Contractor Licences, Insurance, and WorkSafeBC Documentation
Many Vancouver strata corporations require contractors to provide:
-
Business licence information
-
General liability insurance
-
WorkSafeBC clearance
-
Trade licences where applicable
-
Contact information for project supervisors
Preparing these documents early helps prevent unnecessary approval delays.
Engineering Reports and Professional Drawings
Some renovations require additional documentation before approval.
Examples include:
-
Removing walls
-
Altering structural elements
-
Relocating plumbing fixtures
-
Mechanical modifications
-
Changes to exterior walls
-
Changes affecting shared building systems
Depending on the project, engineers or other qualified professionals may need to prepare reports before the strata council or City of Vancouver reviews the renovation, much like the due diligence required for a house renovation in North Vancouver.
Building Management Coordination
Even after approvals have been granted, construction cannot always begin immediately.
Building management often coordinates:
-
Elevator reservations
-
Delivery schedules
-
Move-in bookings
-
Loading zone access
-
Common area protection
-
Waste removal procedures
Large deliveries frequently need to be booked in advance.
Approved Construction Hours and Noise Restrictions
Most Vancouver strata buildings limit when renovation work can occur.
Rules commonly address:
-
Weekday construction hours
-
Weekend restrictions
-
Holiday closures
-
Quiet hours
-
High-noise activities such as demolition
These rules affect daily productivity and overall project scheduling.
Protecting Hallways, Elevators, and Common Areas
Because hallways, elevators, and lobbies are considered common property, many strata corporations require contractors to install protective coverings before work begins.
This may include:
-
Elevator padding
-
Hallway floor protection
-
Corner guards
-
Dust control measures
-
Entry protection
Construction may not be permitted until these protections are in place.
Plumbing, Water Shut-Offs, and Building Systems
Bathroom and kitchen renovations frequently require temporary water shut-offs. Work that could affect common property or shared building infrastructure often requires additional coordination with the strata manager and building staff. This is especially important when renovations involve plumbing or mechanical systems located within the building’s concrete slab or shared infrastructure.
Building management usually coordinates:
-
Plumbing shut-offs
-
Fire sprinkler coordination
-
HVAC access
-
Fire-alarm monitoring
Because these systems serve multiple units, scheduling often depends on building availability, just as tight coordination with municipal systems is important during a home remodel in Victoria, BC.
Waste Removal and Material Deliveries
Condo renovations require careful logistics.
Contractors must often coordinate:
-
Demolition waste removal
-
Bin placement
-
Loading dock access
-
Material deliveries
-
Elevator reservations
Scheduling conflicts can affect daily progress.
How Bathroom Renovation Rules Affect Timelines
A condo bathroom renovation in Vancouver often involves additional approval requirements. Many Vancouver stratas require waterproofing details, plumbing specifications, and product information before approving bathroom renovations, particularly when changes involve plumbing locations or shared building systems.
These may include:
-
Waterproofing systems
-
Plumbing modifications
-
Drain connections
-
Tile assemblies
-
Shower waterproof membranes
-
Inspection scheduling
If plumbing fixtures are relocated, additional permits or engineering reviews may be necessary.
Water shut-offs must also be coordinated with building management. In some buildings, plumbing work within the concrete slab requires additional review because it may affect shared building systems.
How Kitchen Renovation Rules Affect Timelines
A condo kitchen renovation in Vancouver frequently affects multiple building systems.
Projects may involve:
-
Plumbing relocation
-
Electrical upgrades
-
Ventilation considerations
-
Appliance installation
-
Cabinet lead times
-
Countertop fabrication
Custom cabinetry and stone countertops can significantly influence scheduling if products require extended manufacturing times. If the work will affect common property, such as shared plumbing, ventilation, or mechanical systems, additional approvals or professional documentation may be requested.
How Flooring and Soundproofing Requirements Affect Timelines
Many Vancouver stratas require manufacturers’ specifications demonstrating that flooring systems comply with the building’s acoustic standards before installation is approved. Acoustic standards may require specific sound-rated underlayment for new flooring, particularly when replacing carpet with hardwood, laminate, or luxury vinyl flooring.
Homeowners may be asked to provide documentation showing compliance with:
-
IIC (Impact Insulation Class)
-
STC (Sound Transmission Class)
Many Vancouver stratas require manufacturers’ specifications demonstrating that flooring systems comply with the building’s acoustic standards before installation is approved. Additional product reviews may extend the approval timeline.
Common Causes of Vancouver Condo Renovation Delays
Several factors commonly affect a Vancouver condo renovation timeline, including:
-
Incomplete renovation applications
-
Missing insurance certificates
-
Missing WorkSafeBC documentation
-
Engineering revisions
-
Permit review times
-
Inspection scheduling
-
Material shortages
-
Cabinet manufacturing
-
Stone fabrication
-
Elevator availability
-
Plumbing shut-off scheduling
-
Monthly strata council meetings
-
Requests for additional documentation
These delays often occur before construction begins.
Step-by-Step Condo Renovation Timeline
1. Initial Consultation
The unit owner and contractor discuss the renovation goals, budget, timeline, and project scope, often following a structured home renovation planning checklist to clarify priorities and constraints.
2. Design Development
Layouts, finishes, fixtures, and materials are selected, which can be more complex if you are coordinating a condo renovation alongside a broader home remodel in North Vancouver.
3. Review of Strata Documents
Building bylaws and renovation requirements are reviewed before preparing the application.
4. Submit the Strata Renovation Application
Supporting documentation is submitted to the property manager or strata council.
5. Permit Applications
Required condo renovation permits in Vancouver are prepared and submitted where applicable.
6. Material Ordering
Cabinets, flooring, fixtures, tile, countertops, and specialty products are ordered, similar to the detailed material planning required for a West Vancouver kitchen renovation.
7. Building Coordination
Elevator bookings, deliveries, and common-area protection are scheduled.
8. Demolition
Existing finishes and fixtures are removed.
9. Rough Plumbing and Electrical Work
Licensed trades complete rough-in work before inspections.
10. Inspections
Required municipal inspections are completed before finishing work proceeds.
11. Waterproofing and Interior Finishes
Bathrooms are waterproofed, flooring is installed, cabinets are fitted, painting is completed, and fixtures are connected.
12. Final Walkthrough and Strata Closeout
Final inspections are completed, deficiencies are addressed, and any required documentation is provided to the strata corporation.
What Documents Should Be Prepared Before Submitting a Renovation Request?
Preparing documentation early can improve the approval process.
Common documents include:
-
Completed renovation application
-
Scope of work
-
Floor plans
-
Material specifications
-
Flooring soundproofing documentation
-
Contractor business licence information
-
Liability insurance certificates
-
WorkSafeBC clearance
-
Engineering reports if required
-
Permit information where applicable
-
Any additional documents requested by the strata manager
-
Professional reports for work involving the building envelope, where applicable
Individual strata corporations may request additional documentation depending on the project.
How Homeowners Can Reduce Avoidable Delays
Although every building has its own requirements, understanding condo renovation rules in Vancouver can help homeowners reduce avoidable delays by planning ahead and preparing the necessary documentation:
-
Review strata bylaws before finalizing the design.
-
Confirm whether permits are required.
-
Select materials early, especially custom products.
-
Prepare a complete renovation application.
-
Respond promptly to requests from the property manager or strata council.
-
Schedule elevator bookings as soon as approval is received.
-
Work with experienced licensed trades familiar with condo renovations.
Good planning helps reduce interruptions once construction begins.
Why an Experienced Vancouver Condo Renovation Contractor Matters
A well-executed renovation project requires more than quality craftsmanship. They also demand careful coordination with strata corporations, property managers, consultants, suppliers, inspectors, and multiple trades.
An experienced condo renovation contractor in Vancouver understands how to:
-
Review building bylaws before work begins
-
Guide homeowners through the strata approval process
-
Coordinate directly with the strata manager
-
Identify work that may affect common property
-
Prepare a realistic renovation scope
-
Coordinate permit requirements
-
Organize contractor documentation
-
Schedule licensed trades efficiently
-
Plan around building access restrictions
-
Coordinate inspections and building management throughout the project
Because every building has different requirements, experience with condo renovation processes can help homeowners avoid common administrative setbacks and better understand the overall project timeline, whether they are renovating a Vancouver condo or planning a house renovation in Victoria, BC.
Plan Your Vancouver Condo Renovation With Confidence
Every renovation project is unique, and condo renovation rules Vancouver homeowners encounter will vary depending on the building, strata corporation, and scope of work. The scope of work, building bylaws, strata review process, permit requirements, product availability, and inspection schedules all influence how long a project will take from planning to completion. Whether you’re renovating in Yaletown, Coal Harbour, or the West End, understanding how the strata approval process, permits, and building requirements work together helps create a more realistic timeline.
At 4 Local Homes, we help homeowners prepare for successful renovations with realistic planning, thorough project coordination, and clear communication at every stage. If you’re planning a bathroom, kitchen, flooring, or full-condo renovation, contact 4 Local Homes to request a renovation consultation and preliminary timeline review. We’ll help you understand your building’s requirements, identify potential scheduling considerations, and develop a practical plan for your project before construction begins.