

Introduction
If you are planning a kitchen renovation in Point Grey, Dunbar, or Kitsilano, the most important thing to know before you start is that a successful project depends on planning, not just construction. Before demolition begins, you should understand your budget, layout options, cabinet choices, countertop materials, appliance requirements, plumbing and electrical needs, lighting plan, flooring, ventilation, permit considerations, timeline, and contractor process. Kitchen renovations can include structural changes and layout improvements, or they can focus on targeted upgrades that improve storage, flow, and livability in homes-but either way, the decisions you make before a single cabinet is removed will shape everything that follows.
This guide answers the most common questions Vancouver homeowners ask when preparing for a kitchen renovation in these established West Side neighbourhoods. It was developed by 4 Local Homes, a Vancouver home renovation company with hands-on project experience in Point Grey, Dunbar, Kitsilano, and surrounding areas.
Kitchen renovations in these neighbourhoods are often detail-sensitive because many homes are older, character-based, family-oriented, architecturally unique, compact, or previously renovated, making comprehensive kitchen renovation planning especially important. Whether you own a large detached home near Pacific Spirit Park, a family property in Dunbar, or a duplex steps from Kits Beach, the planning process matters more than the demolition date.
Here is what you will gain from this guide:
A clear understanding of kitchen renovation costs across Point Grey, Dunbar, and Kitsilano
Practical layout, design, and material selection guidance tailored to West Side homes
Contractor evaluation criteria and red flags to watch for
Permit, plumbing, electrical, and ventilation requirements specific to Vancouver
Neighbourhood-specific considerations for older homes, character homes, condos, and strata properties

Starting the Kitchen Renovation Planning Process
Every kitchen renovation begins with decisions-not demolition. The choices you make in the first few weeks of planning will determine the cost, schedule, quality, and daily function of your finished kitchen. Exploring professional kitchen remodeling services can help clarify these early decisions and align your plans with realistic timelines and budgets. This section addresses the foundational questions homeowners ask before contacting a contractor or committing to a scope of work.
I’m planning a kitchen renovation in Point Grey, Dunbar, or Kitsilano. What should I know before I start?
Answer: You should know your goals, your budget range, the current condition of your kitchen’s plumbing, electrical, and structure, and whether your planned changes will require permits. Renovation planning should define the project scope and budget before any construction begins. In established Vancouver neighbourhoods, many kitchens are in homes built before 1940, which means older infrastructure, possible character overlay zoning, and hidden conditions behind walls and under floors. You should also understand what level of finish you want-cosmetic refresh, mid-range remodel, or full custom renovation-because each level involves different timelines, trades, and material lead times.
How 4 Local Homes Handles This: 4 Local Homes begins every kitchen renovation project with a detailed scope review. Before providing a quote, we assess the existing kitchen condition, discuss your goals, review the home’s age and construction type, and identify any factors-such as layout changes, permit triggers, or older infrastructure-that could affect cost and schedule. This upfront planning process helps homeowners in Point Grey, Dunbar, and Kitsilano understand what their project involves before demolition starts.
How do I know if I need a full kitchen renovation or just a simple kitchen update?
Answer: A simple update typically involves replacing visible surfaces-cabinet doors, countertops, hardware, paint, lighting-without changing the layout, plumbing, or electrical. Cosmetic work often does not require a building permit if plumbing and electrical are not changed. A full renovation involves changing the layout, moving plumbing or electrical, replacing cabinetry entirely, upgrading mechanical systems, or making structural modifications. If your kitchen has functional problems-poor storage, inadequate lighting, outdated wiring, inefficient flow-a full renovation may be the better long-term investment.
How 4 Local Homes Handles This: We help homeowners distinguish between cosmetic improvements and full-scope renovations during our initial consultation. In many West Side homes, what looks like a simple update can reveal deeper issues once surfaces are removed. We assess whether the existing layout, plumbing, electrical, and ventilation support your goals or whether a more comprehensive approach is warranted.
What should I decide before I contact a kitchen renovation contractor?
Answer: Before reaching out, you should have a general sense of your budget range, your renovation goals (comfort, resale, long term function), your preferred kitchen style, whether you want to change the layout, and which appliances you plan to keep or replace. You do not need final material selections, but understanding whether you want custom cabinets or semi-custom cabinets, quartz or natural stone countertops, and a gas or induction range will help any contractor provide a meaningful estimate. You should also know whether your home is on the Vancouver Heritage Register or subject to character overlay zoning.
How 4 Local Homes Handles This: We provide homeowners with a pre-consultation checklist that covers layout preferences, appliance plans, material priorities, and budget expectations. This helps us deliver a realistic scope and estimate from the start rather than a vague ballpark that changes later.
How do I create a realistic kitchen renovation plan before demolition begins?
Answer: Start by documenting your current kitchen’s strengths and weaknesses. Photograph the existing layout, note what works and what does not, and list your priorities. Then establish a budget range, research material options, and contact qualified contractors for scope discussions. A kitchen renovation can take 6 to 10 weeks once construction begins, but the planning phase-design, material selection, permits, and cabinet ordering-can add several weeks or months before that. Cabinet lead times can range from 4 to 14 weeks depending on whether you choose stock, semi-custom, or fully custom options.
How 4 Local Homes Handles This: We create a detailed project plan that sequences every phase-design finalization, material ordering, permit submission, demolition, rough-in trades, cabinet installation, countertop templating, and finishing. This plan is shared with homeowners so they understand what happens when and what decisions need to be made at each stage.
What are the biggest mistakes I should avoid when planning a kitchen renovation?
Answer: The most common mistakes include underestimating permit timelines, ordering materials before plans are finalized, changing the layout after demolition has started, not allowing enough contingency for surprises in older homes, and selecting a contractor based solely on the lowest price. Delaying material decisions-especially cabinets, countertops, and appliances-is another frequent source of schedule delays and cost overruns.
How 4 Local Homes Handles This: We use clear scopes and a structured decision timeline to prevent the most common planning mistakes. Every project includes a material selection schedule, permit tracking, and a defined change order process so that homeowners are never surprised by unplanned costs or delays.
Should I renovate my kitchen for comfort, resale value, or long-term function?
Answer: The best approach depends on how long you plan to stay in your home. If you are renovating for resale in a neighbourhood like Point Grey, buyers expect high-quality finishes like stone or quartz countertops, and the kitchen should match the home’s overall finish level. If you are staying long term, prioritize daily function, storage, and materials that suit your lifestyle. In most cases, a well-planned renovation serves all three goals. Quality craftsmanship protects the long term value of renovations regardless of your motivation.
How 4 Local Homes Handles This: We discuss renovation goals early and help homeowners balance personal preferences with long term value. For example, in Point Grey, where premium finishes are expected, we guide material and design decisions that serve both daily comfort and future resale.
How do I know what kitchen renovation style is right for my home?
Answer: Your kitchen style should harmonize with the rest of your home, especially if you live in a character home with period details. A mid-century modern kitchen may feel out of place in a 1920s Craftsman; a traditional kitchen may not suit a newer West Side build. Consider your home’s architectural style, the adjacent rooms, natural light conditions, and your personal preferences. Visit showrooms, review portfolios, and bring inspiration images to your contractor consultation.
How 4 Local Homes Handles This: We review the entire home context during our design consultation-not just the kitchen. In neighbourhoods like Dunbar and Kitsilano, where character homes are common, we help homeowners choose design directions that respect the home’s architecture while delivering modern function.
Should I preserve the character of my kitchen or modernize it completely?
Answer: In many West Side homes, the most successful renovations blend both approaches. You can modernize the layout, cabinetry, lighting, and appliances while retaining character elements like crown mouldings, fir floors, or period-appropriate trim. Full modernization works well in homes that have already been significantly updated, while homes with intact original features often benefit from a more sensitive approach that preserves architectural identity.
How 4 Local Homes Handles This: We have experience with character home kitchen renovations across Point Grey, Dunbar, and Kitsilano. Our approach considers which character elements add value and which should be updated, helping homeowners avoid over-renovation or losing details that make their home distinctive.
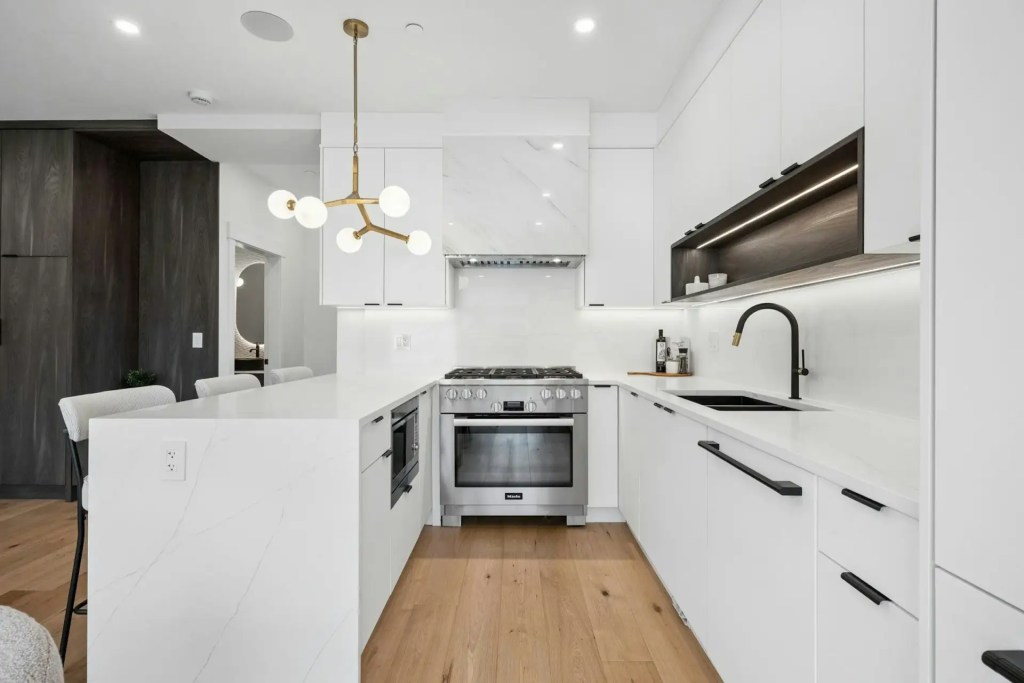
Neighbourhood-Specific Kitchen Renovation Questions
Planning decisions that work well in one neighbourhood may not translate directly to another. Point Grey, Dunbar, and Kitsilano each have distinct housing stock, lot sizes, lifestyle patterns, and regulatory considerations that affect kitchen renovation planning.
What should I know before renovating a kitchen in Point Grey?
Answer: Point Grey homes are often larger detached homes on larger lots with premium expectations. Many are older character or heritage properties where the City of Vancouver’s character overlay applies. Kitchen renovations in this neighbourhood frequently involve custom cabinetry, high-end appliances, premium stone countertops, larger islands, and view-oriented design-particularly in homes with mountain views or ocean sightlines. Point Grey homes may have outdated infrastructure requiring careful renovation planning, including aging plumbing, older electrical panels, and structural framing that may not align with modern cabinetry standards. Point Grey and Kerrisdale renovations typically range from $55,000 to $120,000, though luxury projects with full custom millwork can exceed $75,000 for cabinetry alone.
How 4 Local Homes Handles This: We understand that Point Grey kitchen renovations demand a higher level of coordination. From custom cabinet design to premium countertop fabrication and appliance integration, we manage the details that matter in larger, view-oriented homes. We also verify heritage or character overlay requirements before finalizing design plans.
What should I know before renovating a kitchen in Dunbar?
Answer: Dunbar is a family-oriented neighbourhood with many detached homes built before 1940. Kitchens in these homes are often dark, undersized, and lack modern storage. Homeowners here frequently want improved layouts that connect the kitchen to dining and gathering areas, better lighting, more efficient storage, and durable finishes that handle everyday family use-all while retaining the home’s heritage charm. Common hidden issues include aging plumbing, uneven subfloors, and outdated wiring. The Dunbar Community Centre Association area is full of homes where quality work and practical upgrades matter more than luxury branding.
How 4 Local Homes Handles This: Our Dunbar kitchen renovation approach focuses on functional family layouts, improved lighting design, maximized storage, and material selections that balance durability with the home’s existing character. We assess the kitchen’s structural and mechanical condition before finalizing plans so that hidden issues are identified early.
What should I know before renovating a kitchen in Kitsilano?
Answer: Kitsilano has a diverse housing mix: character homes, duplexes, townhouses, and condos. Kitchens tend to be more compact, making open-concept conversions, smart storage, and effective lighting especially important. Kitsilano kitchen renovations typically range from $40,000 to $85,000 depending on scope and design complexity. If you live in a strata property-which is common in the area between West Broadway and Cornwall Avenue-you will need building approval, may face work-hour restrictions, and should plan for elevator bookings and common area protection. Outdoor connections matter here; proximity to Kits Beach and the lifestyle of the neighbourhood often influence design choices.
How 4 Local Homes Handles This: We handle Kitsilano kitchen renovations in both detached homes and strata buildings. For condo and townhome projects, we coordinate with building management, prepare required documents, and manage logistics like elevator scheduling and material staging. For compact kitchens, we focus on layouts that maximize every square foot.
Are kitchen renovations in older Vancouver homes more complicated?
Answer: In many cases, yes. Older homes require careful assessment before renovations. Pre-1940 homes on Vancouver’s west side may have knob-and-tube wiring, galvanized or lead plumbing, lath and plaster walls, asbestos-containing materials, settled subfloors, and framing that does not align with modern cabinetry dimensions. These conditions often appear after demolition begins. Renovation projects in character homes can cost 20–40% more than equivalent work in newer properties due to material matching, regulatory requirements, and higher craftsmanship standards.
How 4 Local Homes Handles This: We conduct a pre-renovation assessment for every older home project. This includes reviewing visible plumbing and electrical, evaluating floor levels, checking for signs of previous renovation work, and discussing likely hidden conditions with homeowners so contingency plans are in place before demolition starts.
What hidden issues are common during kitchen renovations in older homes?
Answer: The most common hidden conditions in West Side older homes include knob-and-tube wiring, galvanized or corroded plumbing, asbestos in drywall compound or insulation, rotted or settled subfloors, inadequate ventilation, and previous renovation work that was done without permits or to outdated standards. These discoveries can affect both cost and timeline if not anticipated.
How 4 Local Homes Handles This: We document hidden conditions as they are discovered, communicate findings to homeowners promptly, and present repair options with clear cost implications before proceeding. Our change order process is transparent-homeowners approve every additional scope item before work continues.
Should I expect uneven floors, older wiring, or outdated plumbing?
Answer: In most pre-1940 West Side homes, you should plan for at least some of these conditions. Uneven floors are common due to settling over decades. Older wiring may not support modern kitchen electrical loads. Galvanized plumbing may need replacement for water quality and flow. Plan for a 15% to 20% contingency fund for unexpected issues in renovations, especially in older properties.
How 4 Local Homes Handles This: We include a contingency recommendation in every project budget and explain to homeowners what it is intended to cover. For older homes, we increase contingency guidance because the probability of discovering outdated systems is higher.
How do mature West Side homes affect kitchen renovation planning?
Answer: Mature homes in Point Grey, Dunbar, and Kitsilano often have unique structural characteristics-load-bearing walls in unexpected locations, non-standard framing dimensions, older utility services that may need upgrading, and settled foundations that affect floor levelness. These factors influence cabinet installation, countertop templating, appliance placement, and trade coordination. Projects typically take 6 to 12 weeks depending on complexity and permit approval timelines.
How 4 Local Homes Handles This: We plan for the specific characteristics of mature West Side homes from the outset. Our project planning accounts for structural review, service upgrades, and the additional coordination that older construction requires.
How can I modernize my kitchen without losing the character of my home?
Answer: Focus modernization on function-layout, storage, lighting, appliances, ventilation-while retaining or restoring character-defining interior details like trim profiles, flooring transitions, and proportions that match the rest of the home. Modern cabinetry can be designed with traditional details. Contemporary lighting can complement period architecture. The goal is a kitchen that feels current but does not look like it belongs in a different house.
How 4 Local Homes Handles This: We design kitchens that balance modern performance with the architectural identity of each home. In character homes across Dunbar and Kitsilano, this often means custom or semi-custom cabinetry with traditional proportions, carefully chosen hardware, and material palettes that bridge old and new.

Kitchen Renovation Cost and Budget Questions
Kitchen renovation costs in Vancouver’s west side vary significantly depending on scope, material quality, design complexity, home age, and neighbourhood expectations. This section addresses the budget questions homeowners ask most often.
How much should I budget for a kitchen renovation in Point Grey, Dunbar, or Kitsilano?
Answer: Budget ranges depend on finish level and scope. In Kitsilano, mid-range kitchen renovations typically range from $58,000 to $95,000, with premium projects reaching $95,000–$165,000 or more when structural or open-concept work is involved. Point Grey and Kerrisdale renovations typically range from $55,000 to $120,000. In Shaughnessy, kitchen renovations can cost between $90,000 and $180,000, which provides useful context for high-end West Side expectations. Cabinet choice is the largest budget driver in kitchen renovations, typically representing 30–40% of total cost. A typical cost breakdown for a $60,000 mid-range kitchen includes cabinetry ($18,000–$24,000), labour (20–35%), appliances (10–20%), countertops and backsplash (10–15%), electrical and plumbing (8–10%), flooring (5–10%), and lighting, hardware, and contingency (10–15%).
How 4 Local Homes Handles This: We provide itemized budget guidance based on the specific scope, neighbourhood, and finish level of each project. Our quotes include clear material allowances for cabinets, countertops, and fixtures so homeowners understand exactly what their budget includes and where they can adjust.
Why do kitchen renovation costs vary so much from one contractor to another?
Answer: Quotes vary because contractors define scope differently. One quote may include premium semi-custom cabinets, licensed plumbing and electrical work, permit fees, and project management, while another may exclude several of those items. Material quality, labour rates, trade licensing, insurance coverage, and contingency planning all affect pricing. Extremely low quotes often omit essential scope items or use lower-quality materials and unlicensed trades.
How 4 Local Homes Handles This: Our quotes clearly describe what is included and what is excluded. We specify cabinet tier, countertop material allowance, appliance assumptions, plumbing and electrical scope, permit handling, and payment terms so homeowners can compare our proposal meaningfully against other quotes.
What should be included in a proper kitchen renovation quote?
Answer: A proper quote should describe the full scope of work: demolition, layout changes, cabinetry specifications, countertop material and fabrication, appliance installation, plumbing work, electrical work, ventilation, flooring, backsplash, lighting, hardware, painting, and cleanup. It should also include material allowances, payment schedule, estimated timeline, change order process, warranty details, and any exclusions.
How 4 Local Homes Handles This: Every 4 Local Homes quote is structured as a complete scope document. Homeowners receive a line-by-line breakdown covering every phase of the project, with specified allowances and a clear process for handling changes if they arise.
What costs are often missing from a kitchen renovation estimate?
Answer: Commonly overlooked costs include permit fees, structural engineering if walls are removed, subfloor repair or levelling, plumbing or electrical upgrades to bring older systems to code, ventilation ducting for range hoods vented outdoors, appliance delivery and installation, disposal fees, temporary kitchen setup, and paint or finishing for adjacent rooms affected by the renovation.
How 4 Local Homes Handles This: We review every potential cost category during our scope review and identify items that other estimates may exclude. Homeowners receive a complete picture before signing a contract.
How much extra money should I keep aside for unexpected kitchen renovation costs?
Answer: Plan for a 15% to 20% contingency fund for unexpected issues in renovations. In older West Side homes, 20% is a safer target because the likelihood of discovering outdated plumbing, wiring, or structural issues is higher. Contingency is not a bonus for the contractor-it is a budget reserve that protects homeowners from being forced into difficult decisions mid-project.
How 4 Local Homes Handles This: We recommend a specific contingency percentage based on the home’s age and construction type and track contingency spending throughout the project. Any use of contingency funds is documented, approved by the homeowner, and explained clearly.
How do I know if a kitchen renovation quote is too low?
Answer: If a quote is significantly below others for the same scope, investigate what is missing. Common signs include vague material descriptions, no specified cabinet brand or tier, missing permit allowances, no mention of electrical or plumbing scope, no payment schedule, and no warranty terms. A low quote often leads to change orders, quality issues, or incomplete work.
How 4 Local Homes Handles This: We help homeowners understand what a realistic price looks like for their specific scope and neighbourhood. If our quote differs from another, we explain exactly where the differences lie so homeowners can make informed decisions.
Should I choose a fixed-price kitchen renovation quote or a time-and-materials estimate?
Answer: A fixed-price quote provides cost certainty for a defined scope. A time-and-materials estimate can offer flexibility but leaves the final cost uncertain. For most kitchen renovations, a fixed-price quote with a clear change order process provides the best balance of certainty and flexibility. The key is that the scope must be well-defined before a fixed price can be meaningful.
How 4 Local Homes Handles This: We provide fixed-price quotes based on a thoroughly defined scope. If the scope changes-due to hidden conditions or homeowner decisions-we issue a written change order with pricing before proceeding.
What payment schedule should I expect for a kitchen renovation project?
Answer: A typical payment schedule includes a deposit at contract signing (usually 10–15%), progress payments tied to project milestones (demolition completion, rough-in completion, cabinet installation, countertop installation), and a final payment upon completion and walkthrough. Avoid contractors who require large upfront payments before any work begins.
How 4 Local Homes Handles This: Our payment schedule is tied to defined project milestones. Homeowners pay for completed work, not future promises. The schedule is outlined in the contract before the project starts.

Kitchen Renovation Contractor and Company Questions
Choosing the right contractor is one of the most consequential decisions in any kitchen renovation. Hiring experienced professionals ensures high-quality craftsmanship in renovations and reduces the risk of costly mistakes.
How do I choose the right kitchen renovation contractor for my Vancouver home?
Answer: Evaluate contractors based on their experience with similar homes and neighbourhoods, licensing and insurance status, portfolio of completed projects, clarity of their quoting process, communication style, and references from past clients. A contractor who regularly works in established West Side neighbourhoods will understand the specific challenges of older homes, character overlay requirements, and the finish level expectations common in areas like Point Grey, Dunbar, and Kitsilano.
How 4 Local Homes Handles This: 4 Local Homes has direct project experience across Vancouver’s West Side. We welcome homeowner questions about our process, portfolio, licensing, insurance, and approach to project management.
How do I know if a kitchen renovation company is properly licensed and insured?
Answer: In British Columbia, contractors should carry general liability insurance, and any trades (electricians, plumbers, gas fitters) should hold valid licenses through the appropriate provincial authorities. Ask for proof of insurance, confirm coverage amounts, and verify that the company is registered and in good standing.
How 4 Local Homes Handles This: We provide proof of insurance, licensing, and registration upon request. All trades working on our projects are licensed and insured.
Should I ask for WorkSafeBC coverage before hiring a kitchen renovation contractor?
Answer: Yes. WorkSafeBC coverage protects homeowners from liability if a worker is injured on your property. If a contractor or subcontractor does not have WorkSafeBC coverage and an injury occurs, the homeowner may be held responsible for medical and compensation costs.
How 4 Local Homes Handles This: 4 Local Homes maintains active WorkSafeBC coverage. We also verify that subcontractors working on our projects have their own valid coverage.
Who will actually manage my kitchen renovation from start to finish?
Answer: Ask your contractor who will be your primary point of contact and who will be on-site managing the project daily. Some companies assign a dedicated project manager; others rely on the owner or lead carpenter. Clear communication and consistent project oversight are essential for keeping the schedule on track and resolving issues quickly.
How 4 Local Homes Handles This: Every 4 Local Homes project has a designated project coordinator who manages trade scheduling, material delivery, inspections, and homeowner communication from start to completion.
Will the contractor use employees, subcontractors, or licensed trades?
Answer: Most kitchen renovations involve a combination of the general contractor’s own team and specialized subtrades-licensed electricians, plumbers, gas fitters, and countertop fabricators. The important question is whether all trades are properly licensed, insured, and coordinated by a single point of accountability.
How 4 Local Homes Handles This: We use a combination of our own team and vetted, licensed subtrades. All work is coordinated through our project management process, and every trade is accountable to our quality standards.
How do I know if the contractor has experience with kitchens similar to mine?
Answer: Ask for examples of completed projects in similar homes-same era, same neighbourhood, similar scope. A contractor experienced with older Dunbar character homes, compact Kitsilano kitchens, or larger Point Grey properties will anticipate issues that a general contractor without neighbourhood experience may miss.
How 4 Local Homes Handles This: We share project examples and references from homes comparable to yours. Our portfolio includes kitchen renovations in character homes, detached homes, duplexes, townhouses, and condos across Point Grey, Dunbar, and Kitsilano.
Should I ask to see past kitchen renovation projects before making a decision?
Answer: Yes. A contractor’s portfolio shows the quality of their finished work, the types of projects they handle, and whether their design sensibility aligns with yours. Ask for photos, descriptions, and client references. In-person visits to completed projects, when available, provide the best assessment.
How 4 Local Homes Handles This: We provide portfolio images, project descriptions, and client references. We encourage homeowners to evaluate our completed work before making a decision.
What red flags should I watch for before hiring a kitchen renovation contractor?
Answer: Watch for vague or verbal-only quotes, pressure to sign immediately, requests for large upfront deposits, no proof of insurance or licensing, unwillingness to provide references, poor communication during the quoting process, and a history of unresolved complaints. If a contractor cannot clearly explain their process, scope, or pricing, that lack of clarity will carry into the project.
How 4 Local Homes Handles This: We maintain transparent business practices-written quotes, defined scopes, documented payment schedules, verifiable credentials, and responsive communication throughout every project.
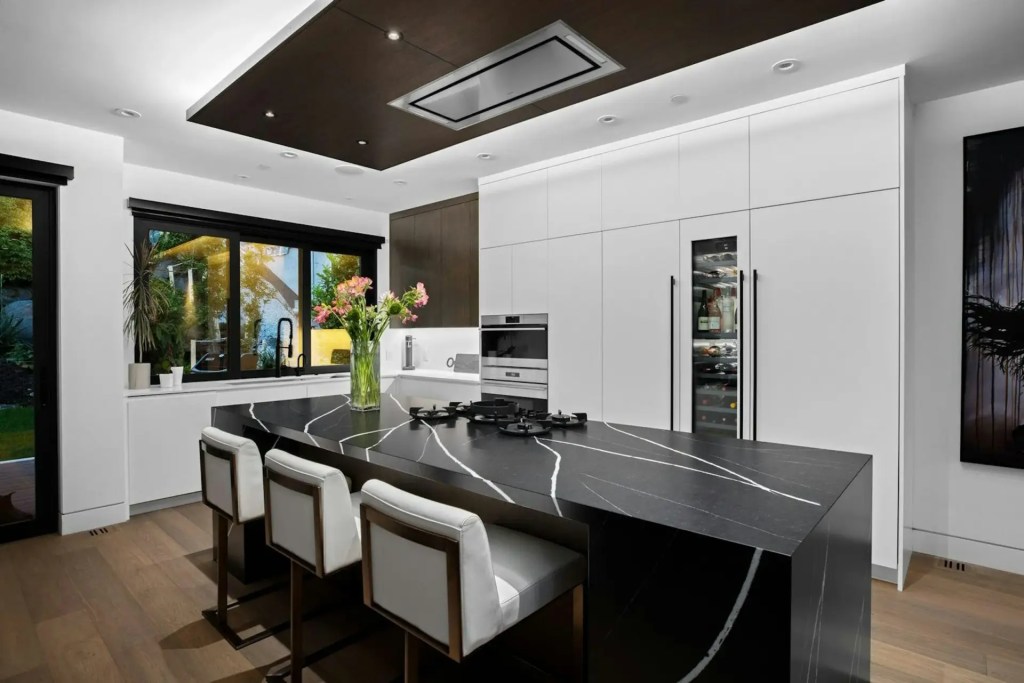
Kitchen Layout, Design, and Functionality Questions
Layout planning determines how your kitchen functions every day. Changes to the layout affect cost, permit requirements, construction timeline, and trade coordination, making this one of the most important planning conversations.
Should I keep my existing kitchen layout or change it?
Answer: Keeping the existing layout significantly reduces cost because plumbing, electrical, and gas connections remain in place. However, if your current layout creates poor workflow, wastes space, or does not accommodate your cooking and dining habits, a layout change may be worth the investment. Evaluate your current kitchen’s traffic flow, storage, counter space, and how it connects to adjacent rooms before deciding.
How 4 Local Homes Handles This: We evaluate your current layout against your functional goals and help you understand the cost difference between keeping the existing configuration and changing it. In many cases, targeted layout adjustments deliver significant improvements without requiring a full reconfiguration.
Can I remove a wall to create an open-concept kitchen?
Answer: In many cases, yes-but the wall must be evaluated first. If the wall is load-bearing, removing it requires a structural engineer’s design for a replacement beam, a building permit from the City of Vancouver, and additional construction cost. Non-load-bearing walls can typically be removed more easily, though plumbing, electrical, or HVAC systems running through the wall still need to be rerouted.
How 4 Local Homes Handles This: We arrange structural assessments for any wall that may be load-bearing. If removal is feasible, we coordinate engineering, permits, and construction to ensure the work is done properly and to code.
How do I know if a kitchen wall is load-bearing?
Answer: Load-bearing walls typically run perpendicular to floor joists and support the structure above. However, this is not always visually obvious, especially in older homes with modified framing. A structural engineer or experienced contractor can identify load-bearing walls by reviewing the home’s framing, foundation, and roof structure. Never assume a wall is non-load-bearing without professional confirmation.
How 4 Local Homes Handles This: We include structural evaluation in our planning process whenever wall modifications are being considered. We work with licensed structural engineers to confirm load paths and design appropriate solutions.
Is a kitchen island a good idea for my renovation?
Answer: An island can add counter space, storage, seating, and a focal point to your kitchen-but only if the room is large enough to accommodate it without restricting traffic flow. Plan for at least 3 feet of clearance around kitchen islands for optimal flow. In smaller Kitsilano kitchens, a peninsula or mobile cart may provide similar benefits without consuming limited floor space.
How 4 Local Homes Handles This: We evaluate island feasibility based on room dimensions, traffic patterns, and how the island integrates with plumbing, electrical, and appliance placement. We design islands that enhance function rather than simply filling space.
How much clearance do I need around a kitchen island?
Answer: Plan for at least 3 feet of clearance around kitchen islands for optimal flow. For areas where two people may pass each other regularly-such as between the island and the stove-42 to 48 inches is preferable. If the island includes seating, additional clearance behind the stools is needed for comfortable access.
How 4 Local Homes Handles This: We use specific clearance standards during layout planning and verify measurements before cabinet and countertop orders are finalized. Proper clearance planning prevents costly rework.
How can I make my kitchen more functional for everyday family use?
Answer: Focus on the work triangle (sink, stove, fridge), adequate counter space on both sides of the stove, accessible storage near where items are used, a landing zone near the fridge, good task lighting, and enough space for multiple people to work without crowding. Renovations can improve storage, flow, and livability in homes when functional planning drives design decisions.
How 4 Local Homes Handles This: We design kitchens around daily use patterns. During consultation, we discuss how you cook, where family members gather, and what frustrates you about your current kitchen. These details shape the layout.
How can I make a smaller kitchen feel larger?
Answer: Light-coloured cabinetry, reflective countertop surfaces, strategic lighting (especially under-cabinet and recessed), open shelving in select areas, and consistent flooring that flows into adjacent rooms all help smaller kitchens feel more spacious. Removing upper cabinets on one wall and replacing them with open shelving or a window can also open up sightlines.
How 4 Local Homes Handles This: We specialize in compact kitchen renovations, particularly in Kitsilano where space constraints are common. We use design techniques and material choices that maximize the feeling of openness without sacrificing storage.
How do I add more kitchen storage without making the space feel crowded?
Answer: Utilizing floor-to-ceiling cabinets can help maximize storage and reduce clutter. Deep drawers instead of lower cabinets, pull-out organizers, corner cabinet solutions, and built-in pantry units all increase storage capacity within the same footprint. Integrated appliances and panel-ready designs also create a cleaner look that reduces visual clutter.
How 4 Local Homes Handles This: We plan storage solutions specific to each kitchen’s dimensions and the homeowner’s needs. Our cabinet layouts include interior accessories-drawer dividers, pull-outs, lazy Susans, and spice racks-to maximize every inch of usable space.
Cabinets, Countertops, and Appliance Planning Questions
Cabinetry, countertops, and appliances are the three most consequential material categories in a kitchen renovation. They affect budget, timeline, layout, and the final look and function of your kitchen. Kitchen upgrades often include new cabinets and countertops, and sequencing these decisions correctly is essential.
Should I replace, reface, or repaint my kitchen cabinets?
Answer: Repainting works if the cabinet boxes are structurally sound, the layout is functional, and you want a cosmetic update at lower cost. Refacing replaces doors and drawer fronts while keeping the existing boxes. Full replacement gives you control over layout, storage configuration, material quality, and hardware. If your kitchen layout is changing, full replacement is almost always necessary.
How 4 Local Homes Handles This: We assess existing cabinet condition, layout goals, and budget to recommend the most appropriate option. If cabinets are being replaced, we guide homeowners through tier selection-stock, semi-custom, or custom-based on their priorities and budget.
What type of cabinets are best for my kitchen renovation?
Answer: The best cabinet type depends on your budget, design requirements, and timeline. Semi-custom cabinets in Vancouver can cost between $18,000 and $35,000 and offer good customization with moderate lead times. Full custom millwork for kitchens can exceed $75,000 and provides complete design flexibility. Stock cabinets are the most affordable option but offer limited sizing and finish choices.
How 4 Local Homes Handles This: We source cabinets from suppliers we have vetted for quality, consistency, and reliable lead times. We help homeowners understand the trade-offs between cabinet tiers and choose the option that best fits their design goals and budget.
Should I choose custom cabinets or semi-custom cabinets?
Answer: Semi-custom cabinets offer a wide range of door styles, finishes, and sizing options at a lower cost and shorter lead time than fully custom work. Custom cabinets are ideal when the kitchen has non-standard dimensions, unusual ceiling heights, or when the homeowner wants a specific design that semi-custom cannot achieve. In Point Grey, where larger kitchens and premium finishes are common, custom cabinetry is more frequently specified.
How 4 Local Homes Handles This: We evaluate which cabinet approach best serves each project. For some kitchens, semi-custom cabinets with strategic custom filler panels deliver an excellent result. For others, fully custom millwork is the right choice. We advise based on the specific kitchen, not a default recommendation.
What countertop material should I choose for my kitchen?
Answer: Choose low-maintenance and durable materials like quartz for countertops if you want consistent appearance and minimal maintenance. Natural stone (marble, quartzite) offers unique beauty but requires more care. Engineered stone products are increasingly popular for their moisture resistance-an important consideration in Vancouver’s coastal climate. Large-format porcelain slabs are another option gaining traction. High-quality finishes like stone or quartz countertops should be used to maintain resale value in Point Grey and similar West Side neighbourhoods.
How 4 Local Homes Handles This: We help homeowners compare countertop materials based on durability, maintenance, appearance, and cost. We coordinate templating, fabrication, and installation timing to ensure countertops integrate properly with cabinets, sinks, and backsplash.
When should countertops be measured and installed?
Answer: Countertops are templated (precisely measured) after cabinets are fully installed and levelled. Fabrication typically takes 1–3 weeks after templating. Installation follows fabrication and must be completed before the backsplash can be installed. Sink cutouts, faucet holes, and edge profiles are finalized during templating.
How 4 Local Homes Handles This: We sequence countertop templating into our project timeline so there are no gaps between cabinet completion and countertop measurement. We coordinate with fabricators to minimize wait times between templating and installation.
What should I choose first: cabinets, countertops, appliances, or flooring?
Answer: The general sequence is: appliance dimensions first (to inform cabinet layout), then cabinet design and ordering, then countertop material selection, then flooring. Appliance dimensions must be confirmed before cabinets are designed because fridge width, range cutout, dishwasher opening, and hood fan placement directly affect cabinet specifications. Flooring type should be decided early because it affects whether flooring goes under or around cabinets.
How 4 Local Homes Handles This: We provide a decision timeline that sequences every material choice in the correct order. This prevents the delays and rework that happen when selections are made out of sequence.
Why should appliance dimensions be confirmed early?
Answer: Appliance dimensions directly affect cabinet layout. A 36-inch range requires different cabinetry than a 30-inch range. Counter-depth fridges need different enclosure dimensions than standard-depth models. Built-in or panel-ready appliances require specific cabinet sizing. If appliance dimensions change after cabinets are ordered, the entire layout may need revision-at significant additional cost.
How 4 Local Homes Handles This: We require appliance dimensions to be confirmed before cabinet design is finalized. We cross-reference manufacturer specifications with cabinet drawings to prevent sizing conflicts.
How do appliances affect cabinet layout, electrical planning, and ventilation?
Answer: Every major appliance affects the kitchen design: the range determines hood fan location and ventilation ducting; the fridge affects adjacent cabinet sizing; the dishwasher must be near the sink for drain connection; a built-in microwave needs a specific cabinet opening and electrical outlet; a gas range requires a gas line and may need a dedicated circuit for ignition. Hood fans that vent outdoors require ducting through the ceiling, wall, or roof and may need a dedicated electrical circuit.
How 4 Local Homes Handles This: We plan appliance placement, electrical circuits, gas connections, and ventilation routing as part of our integrated design process. This coordination happens before cabinet orders are placed, not after.
Plumbing, Electrical, Lighting, and Ventilation Questions
Mechanical systems-plumbing, electrical, gas, and ventilation-are where kitchen renovations intersect with building codes, permits, and licensed trades. Understanding these requirements helps homeowners plan accurately.
Do I need a permit for my kitchen renovation in Vancouver?
Answer: The City of Vancouver requires building permits for structural changes in renovations, including moving or altering walls (especially load-bearing), relocating plumbing or gas lines, adding or modifying electrical circuits, changing ventilation ducting, or any structural modification. Cosmetic work-cabinet replacement without layout change, new countertops with existing plumbing, backsplash tile, painting-typically does not require a permit. Permit fees are generally around 1–1.5% of the renovation’s declared value.
How 4 Local Homes Handles This: We review every project scope against City of Vancouver permit requirements and advise homeowners about what permits are needed before work begins. We coordinate permit applications and schedule inspections as part of our project management.
Who is responsible for kitchen renovation permits and inspections?
Answer: The general contractor typically manages the building permit application and coordinates inspections with the city. Electrical permits are issued through Technical Safety BC; plumbing and gas permits have their own processes. Licensed trades (electricians, plumbers, gas fitters) pull their own trade-specific permits and are responsible for passing their respective inspections.
How 4 Local Homes Handles This: We handle permit coordination as part of our standard service. We track permit status, schedule inspections at the appropriate project stages, and ensure all trade permits are in order before each phase of work begins.
Do I need a plumbing permit if I move my sink, dishwasher, fridge water line, or gas line?
Answer: Moving any plumbing fixture-sink, dishwasher drain, fridge water supply, or gas line-typically requires a plumbing or gas permit. If fixtures stay in their existing locations and only the faucet or drain fittings are replaced, a permit may not be required. Homeowners should confirm permit requirements with their contractor and the city before work begins.
How 4 Local Homes Handles This: We identify plumbing permit triggers during our scope review and coordinate with licensed plumbers who pull the required permits and schedule inspections.
Do I need an electrical permit if I add outlets, pot lights, appliance circuits, or under-cabinet lighting?
Answer: Adding new electrical outlets, circuits, pot lights, under-cabinet lighting, or appliance-dedicated circuits typically requires an electrical permit. Replacing existing fixtures in the same location with the same wiring may not require a permit, but any new wiring or circuit modifications usually do. GFCI and AFCI compliance are required for kitchen circuits under current code.
How 4 Local Homes Handles This: We coordinate with licensed electricians who manage electrical permit applications, rough-in inspections, and final inspections. Lighting plans are designed before electrical work begins so that outlet placement, switch locations, and circuit loads are planned properly.
Should I update old plumbing during my kitchen renovation?
Answer: If your home has galvanized steel or lead plumbing, updating the supply lines serving the kitchen during renovation is strongly recommended. Aging pipes can restrict water flow, affect water quality, and are more prone to failure. Since walls and floors are already opened during a kitchen renovation, the incremental cost of updating plumbing is significantly lower than doing it as a standalone project later. Plumbing and electrical relocation or upgrade in a mid-range kitchen often costs $5,000–$12,000.
How 4 Local Homes Handles This: We assess existing plumbing condition during pre-renovation review and recommend upgrades when aging systems pose reliability or quality risks. We present upgrade options with clear pricing so homeowners can make informed decisions.
Should I update old electrical wiring during my kitchen renovation?
Answer: If your kitchen has knob-and-tube wiring, an undersized electrical panel, or circuits that cannot support modern appliance loads, updating the electrical system during renovation is the most cost-effective time to do it. Modern kitchens require dedicated circuits for ranges, dishwashers, refrigerators, and microwaves, plus adequate general circuits for outlets and lighting. Vancouver has strict energy-efficiency and sustainability standards for renovations that may apply to electrical upgrades.
How 4 Local Homes Handles This: We evaluate existing electrical capacity and wiring condition as part of our planning process. Our licensed electricians review panel capacity, circuit loads, and code compliance before designing the new electrical layout.
Do I need better ventilation or a new range hood?
Answer: Most kitchen renovations benefit from improved ventilation. A range hood that vents outdoors is more effective than a recirculating unit. If you are installing a higher-BTU gas range or doing significant cooking, proper ventilation protects indoor air quality, reduces moisture, and prevents grease buildup. Ducting a hood fan to the exterior requires routing through walls, ceiling, or roof, which should be planned before cabinets and countertops are finalized.
How 4 Local Homes Handles This: We plan ventilation routing during the design phase, coordinating duct paths with cabinet layout, ceiling structure, and exterior termination points. We help homeowners select hood fans that match their cooking habits and range output.
What can happen if kitchen renovation work is done without required permits?
Answer: Unpermitted work can result in fines from the city, required removal or rework of completed construction, insurance complications, and problems when selling your home. Maintaining records of permits and inspections can be valuable when selling a property-buyers and home inspectors look for permit history, and unpermitted work can reduce a home’s value or delay a sale. In character-focused neighbourhoods, improperly preserved exteriors or unpermitted interior changes can also affect the property’s standing with the city.
How 4 Local Homes Handles This: We ensure all required permits are obtained and all inspections are completed. We provide homeowners with documentation of permits and inspection records for their files. We do not proceed with work that requires a permit until that permit approval is confirmed.
Condo, Townhome, and Strata Kitchen Renovation Questions
If you live in a strata property in Kitsilano or elsewhere on Vancouver’s west side, your kitchen renovation involves an additional layer of coordination with your building’s strata council and management.
Do I need strata approval before renovating a condo kitchen in Kitsilano?
Answer: Yes, in most cases. Strata corporations typically require written approval before renovation work begins in individual units. Approval processes vary by building but generally require submission of renovation plans, contractor information, insurance certificates, and a proposed work schedule. Some buildings restrict renovation work to specific hours and days.
How 4 Local Homes Handles This: We prepare and submit strata approval packages on behalf of homeowners, including insurance documentation, scope descriptions, work schedules, and building protection plans. We have experience working in strata buildings across Kitsilano and understand the documentation requirements.
What documents will my strata or building manager usually ask for?
Answer: Common requirements include a written scope of work, contractor insurance certificate, WorkSafeBC clearance letter, proposed work schedule with start and end dates, a list of trades who will access the building, and sometimes architectural or engineering drawings if structural changes are proposed.
How 4 Local Homes Handles This: We maintain current documentation-insurance certificates, WorkSafeBC clearance, contractor registrations-ready for submission. We prepare project-specific documents for each building’s requirements.
How do elevator bookings affect a condo kitchen renovation schedule?
Answer: Elevator access for material delivery and waste removal must be booked in advance through building management. Limited elevator availability can delay material delivery, cabinet installation, countertop installation, and debris removal. Some buildings restrict elevator use to specific times, which affects daily scheduling.
How 4 Local Homes Handles This: We coordinate elevator bookings as part of our project scheduling. Material deliveries, cabinet installations, and waste removal are planned around building availability to avoid delays.
How should hallways, elevators, and common areas be protected during a condo kitchen renovation?
Answer: Most strata buildings require contractors to install protective coverings on hallway floors, elevator walls, and any common areas used for material transport. Some buildings also require door jamb protection and dust barriers. Failure to protect common areas can result in fines or suspension of renovation privileges.
How 4 Local Homes Handles This: We install building protection before any materials enter the building and maintain it throughout the project. We follow each building’s specific protection requirements and remove all coverings at project completion.
Can I move plumbing in a condo or townhome kitchen?
Answer: Moving plumbing in a condo is more restrictive than in a detached home. Drain lines are often limited by the concrete slab and stack locations. Supply lines may be easier to relocate, but drain relocation may require raised floor sections or may not be feasible depending on the building’s construction. A plumbing assessment is essential before finalizing any layout that moves the sink or dishwasher.
How 4 Local Homes Handles This: We assess plumbing modification feasibility early in the planning process for condo and townhome projects. If relocation is limited, we design layouts that work within existing drain and supply locations.
What should I know before replacing appliances in a condo kitchen?
Answer: Condo appliance replacement requires attention to delivery logistics (elevator size, hallway width, unit doorway dimensions), electrical or gas connection compatibility, ventilation requirements, and disposal of old appliances. Some buildings restrict delivery times and require advance booking. Confirm that new appliance dimensions fit existing cabinetry openings or plan for modifications.
How 4 Local Homes Handles This: We verify appliance dimensions against existing openings, coordinate delivery logistics with building management, and plan electrical or gas modifications required for new appliance installations.
Flooring, Backsplash, Materials, and Finishing Questions
Finishing materials tie the entire kitchen renovation together visually and functionally. Selecting and coordinating these materials requires planning and attention to installation sequencing.
What flooring works best for a kitchen renovation?
Answer: Kitchen flooring must be durable, moisture-resistant, and easy to clean. Engineered hardwood, luxury vinyl plank, porcelain tile, and large-format tile are all popular choices in Vancouver kitchens. Each has different characteristics for moisture tolerance, slip resistance, comfort underfoot, and visual warmth. In older homes, subfloor condition may influence which flooring types are practical.
How 4 Local Homes Handles This: We evaluate subfloor condition and recommend flooring materials suited to each kitchen’s moisture exposure, traffic patterns, and design goals. We also coordinate flooring transitions between the kitchen and adjacent rooms for a clean, finished result.
Should kitchen flooring be installed before or after cabinets?
Answer: This depends on the flooring type. Tile is typically installed before cabinets so the entire floor surface is continuous. Hardwood and luxury vinyl can be installed either way, but there are trade-offs: installing before cabinets creates a continuous floor (easier to change cabinet layout later) but uses more material; installing after cabinets saves material but creates transitions at cabinet bases.
How 4 Local Homes Handles This: We determine installation sequence based on the flooring material, cabinet design, and project logistics. The decision is made during planning, not improvised on-site.
What should I know before choosing a kitchen backsplash?
Answer: Backsplash selection should complement your countertop, cabinetry, and overall kitchen design. Material options include ceramic tile, porcelain tile, natural stone, glass, and large-format slabs. Installation happens after countertops are in place, so backsplash material should be selected-and ideally purchased-before countertop installation to ensure design coordination. If electrical outlets are in the backsplash area, outlet placement should be planned with the tile layout.
How 4 Local Homes Handles This: We coordinate backsplash design with countertop and cabinet selections during the design phase. We plan outlet locations relative to tile patterns so the finished result looks intentional and clean.
How do I coordinate cabinet colour, countertop colour, backsplash, and flooring?
Answer: Start with the largest surface-usually cabinetry-and build the palette from there. Bring physical samples of each material together under the kitchen’s actual lighting conditions. Consider undertones (warm vs cool), finish types (matte vs gloss), and how surfaces interact visually. A cohesive palette does not mean everything matches-it means everything relates.
How 4 Local Homes Handles This: We assist homeowners with material coordination, providing sample boards and reviewing selections together. We consider the kitchen’s natural light, adjacent room finishes, and the home’s overall design language.
What materials should be selected before the kitchen renovation starts?
Answer: Before construction begins, the following should be selected or specified: cabinet style and finish, countertop material, appliance models and dimensions, flooring type, backsplash material, sink and faucet, lighting fixtures, and cabinet hardware. Delaying any of these decisions can cause scheduling gaps, trade delays, and installation sequencing problems.
How 4 Local Homes Handles This: We provide a material selection checklist with deadlines tied to the project schedule. Homeowners know exactly when each decision needs to be finalized to keep the project on track.
How do cabinet hardware, sink, faucet, and lighting choices affect the final look?
Answer: These finishing details have an outsized impact on the kitchen’s visual character. Hardware style, finish (brushed nickel, matte black, brass), and profile affect how cabinets read. Sink style (undermount, farmhouse, single vs double bowl) affects countertop fabrication. Faucet height and reach affect backsplash planning. Lighting style and placement set the overall ambiance.
How 4 Local Homes Handles This: We review finishing detail selections as part of our design process, ensuring hardware, fixtures, and lighting work together and are ordered in time for installation.
How do I avoid delays caused by late material selections?
Answer: Make material decisions according to your contractor’s decision timeline, not when inspiration strikes. Late selections are one of the most common causes of schedule delays in kitchen renovations. Cabinets, in particular, have long lead times-cabinet lead times can range from 4 to 14 weeks-and late ordering can push the entire project back by weeks.
How 4 Local Homes Handles This: We track material decision deadlines and follow up with homeowners proactively. If a selection is approaching its deadline, we communicate the schedule impact clearly so homeowners can prioritize their decisions.
What should I expect during the final kitchen walkthrough?
Answer: The final walkthrough is your opportunity to inspect every element of the finished kitchen: cabinet door alignment, drawer function, countertop seams and edges, backsplash grout lines, appliance operation, lighting function, plumbing fixtures, flooring transitions, paint touch-ups, and overall cleanliness. Any deficiencies should be documented and addressed before final payment.
How 4 Local Homes Handles This: We conduct a structured final walkthrough with every homeowner, using a completion checklist that covers cabinets, countertops, backsplash, appliances, plumbing, electrical, lighting, flooring, hardware, paint, and cleanup. Any items requiring attention are documented and resolved before the project is closed.
Final Thoughts Before Starting a Kitchen Renovation in Point Grey, Dunbar, or Kitsilano
Good kitchen renovation planning helps prevent unclear pricing, permit problems, cabinet delays, countertop scheduling issues, appliance installation conflicts, poor layout decisions, plumbing surprises, electrical complications, ventilation oversights, flooring conflicts, strata delays, and stressful mid-project changes.
Whether your home is a spacious property near Pacific Spirit Park, a family character home in Dunbar, or a compact condo near Kitsilano Community Centre, the steps are the same: define your goals, establish your budget, understand your home’s existing conditions, select materials thoughtfully, confirm your contractor’s process, and make key decisions before construction begins.
Next steps for homeowners ready to begin:
Document your current kitchen’s strengths and limitations
Establish a preliminary budget range including contingency
Research cabinet styles, countertop materials, and appliance options
Check whether your home is subject to character overlay or heritage designation
Contact a qualified contractor for a scope review and detailed estimate
Planning a kitchen renovation in Point Grey, Dunbar, or Kitsilano? Contact 4 Local Homes to discuss your kitchen renovation goals, project scope, timeline, budget, layout ideas, material selections, and next steps.