
Introduction
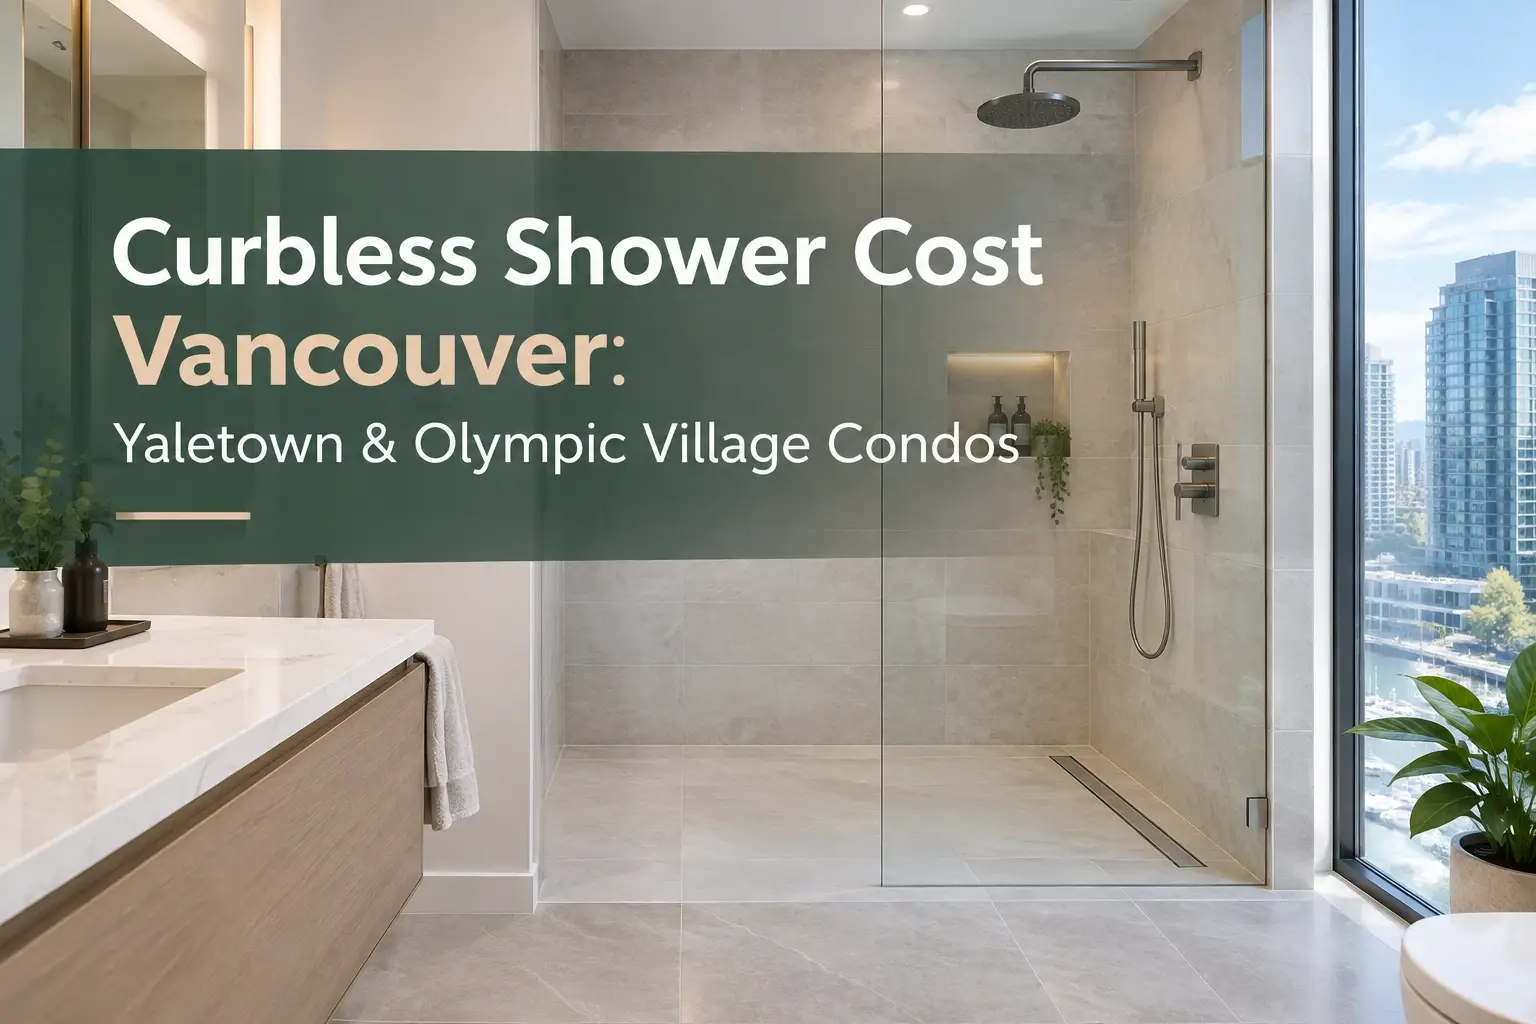
Curbless shower cost in Vancouver condos depends on floor depth, drainage complexity, waterproofing scope, strata rules, and material choices. In fact, it’s not just the size of the shower or the neighbourhood. For Yaletown and Olympic Village condo owners considering a zero-threshold shower in 2026, understanding these variables before requesting quotes is the difference between a well-planned renovation and an expensive surprise.
Vancouver homeowners in these downtown neighbourhoods are drawn to curbless showers for practical reasons: a modern, open aesthetic that makes compact condo bathrooms feel larger. It improved accessibility for aging in place or mobility needs; and the opportunity to replace aging bathtubs with a sleek walk-in shower that suits daily life better than a tub that rarely gets used. In concrete slab condos, though, achieving a truly flush shower entry is significantly more involved than swapping a tub for a prefabricated base.
Most curbless shower projects in Vancouver condos typically plan in the range of about $8,000–$25,000+ for shower-only scope and $20,000–$45,000+ when part of a full bathroom renovation. These are planning ranges, not quotes – actual pricing depends on existing conditions, building restrictions, and finish selections. Curbless shower installations cost between CAD $20,000 and $45,000 when accounting for the full scope of structural, waterproofing, and finishing work involved.
The challenges specific to condo bathroom renovation in Yaletown and Olympic Village include working with concrete slab subfloors, limited floor depth above structural elements, shared plumbing stacks that complicate layout changes, and mandatory strata approval before any renovation work begins. Aside from that, elevator bookings for material delivery, and strict waterproofing expectations driven by Vancouver’s history with building envelope failures.
Here is what this guide covers:
-
Cost ranges for basic through premium curbless showers in Vancouver condos
-
Detailed cost breakdown across nine major expense categories
-
Yaletown vs Olympic Village building considerations and how they affect feasibility
-
Strata approval, permits, and timeline realities for downtown condo projects
-
How to budget, compare quotes, and choose a contractor experienced with curbless installations in multi-unit buildings
Understanding Curbless Showers in Vancouver Condos
A curbless shower – also called a zero-threshold or barrier-free shower – has no raised edge at the entry. The shower floor is flush with the rest of the bathroom floor, with a gentle slope directing water toward a linear shower drain or centre point drain. This sounds simple in concept, but in a Vancouver condo, creating a curbless shower requires specialized subfloor modifications or recessing that makes it considerably more complex than a typical tub to shower conversion or a standard base replacement.
The following distinctions between shower types matter because they directly affect cost, drainage requirements, waterproofing scope, and whether strata approval will be straightforward or complicated.
Standard Shower With a Curb
A standard shower with a raised curb – typically 75–100 mm high – is the most common configuration in Vancouver concrete slab condos, particularly in the towers built during the late 1990s and 2000s across Yaletown and False Creek. The curb acts as a physical barrier that contains water within the shower area, simplifying waterproofing because the membrane only needs to cover the shower pan and walls rather than extending across the entire bathroom floor.
Installation is usually simpler and less expensive than a curbless design because the floor inside the shower doesn’t need to be recessed into the slab, and the drain can sit at a standard height without elaborate slope engineering. A standard shower renovation costs between $14,000 and $26,000, depending on finishes and plumbing scope.
The trade-off is reduced accessibility. For residents in Yaletown and Olympic Village units who want step-free entry – whether for aging-in-place planning, mobility needs, or simply a cleaner design line – a curbed shower may not meet their goals.
Low-Threshold Shower
A low-threshold shower uses a small lip, typically 25–40 mm, at the shower entry. This can be achieved with low-profile assembled bases or carefully detailed tile curbs that create a minimal step rather than a full barrier.
Low-threshold designs serve as a practical compromise in condos where floor depth doesn’t allow enough recessing for a truly zero-threshold transition. They still require careful waterproofing and slope design, but the structural impact and renovation cost are generally lower than a fully curbless installation. For many Olympic Village and Yaletown units where the topping layer above the structural slab is thin, a low-threshold approach may be the most realistic option.
Fully Curbless or Zero-Threshold Shower
A fully curbless shower provides a continuous floor surface from the bathroom into the shower area, with the shower floor sloping toward the drain at approximately 1–2% grade. There is no step, lip, or transition piece at the shower entry.
In Vancouver condos, achieving this typically requires recessing the shower floor within the slab’s topping layer (where depth allows), installing a linear shower drain along a wall or at the shower entry, and extending proper waterproofing across the entire bathroom floor – not just the shower pan. Curbless showers require structural work for proper drainage, and the waterproofing membrane must integrate seamlessly with the drain flange, shower walls, niches, and any bench surfaces.
This configuration carries the highest planning-level cost and complexity among the three options, and it forms the primary focus of the cost discussion throughout this article. Understanding what drives that cost begins with the planning ranges in the next section.
Curbless Shower Cost Ranges in Vancouver Condos (2026)
All numbers in this section are estimated planning ranges in CAD, based on typical 2024–2026 Vancouver pricing data. They must be confirmed with site-specific quotes and professional assessments. Condos in Yaletown and Olympic Village do not have a reliable neighbourhood-specific price premium – cost differences between buildings in the same area can be larger than differences between neighbourhoods.
Condo logistics in Yaletown and Olympic Village – strata rules, elevator logistics, restricted work hours, and parkade limitations – tend to push curbless showers cost higher than similar work in a detached house. Condo renovations can cost up to 40% more than house renovations due to these access and coordination requirements.
Indicative Curbless Shower Planning Ranges (Vancouver Condos)
|
Project Type |
Indicative Planning Range (CAD) |
|---|---|
|
Basic curbless shower conversion with favourable existing conditions (existing drain location works, adequate floor depth, mid-range finishes) |
~$8,000–$12,000+ shower scope within a larger reno |
|
Mid-range curbless shower renovation in a typical Yaletown or Olympic Village condo |
~$12,000–$18,000+ for the shower area |
|
Complex curbless installation with significant floor prep or drainage rework in a concrete high-rise |
~$18,000–$25,000+ for shower scope only |
|
Premium or custom curbless shower with high-end fixtures, large format tile, and custom glass |
$25,000+ for shower area, often part of a $30,000–$50,000+ bathroom |
|
Accessibility-focused or major structural/drainage work (extensive slab coring, engineering oversight) |
Costs can exceed standard renovation bands; requires case-by-case planning |
These cost ranges typically cover demolition, floor preparation, drain and plumbing adjustments, waterproofing, tile installation, and shower glass. They may or may not include full bathroom finishes, permits, design fees, or strata documentation depending on the contractor and quote structure. The shower-only scope for curbless installations can run as low as $5,000 to $13,000 in favourable conditions within a broader bathroom renovation, but installing curbless showers in Vancouver condos usually costs more than standard shower installations.
Key condo-specific cost drivers that push prices above what you’d see in a detached house:
-
Restricted work hours enforced by strata and municipal noise bylaws
-
Elevator bookings and common-area protection requirements
-
Strata documentation, alteration agreements, and coordination with property management
-
Waste handling through downtown lanes, limited loading zones, and tight parkade access
-
Water shutoff coordination affecting multiple units during plumbing rough in
-
Additional time for material staging in compact units with no garage or yard
Yaletown Condo Curbless Shower Considerations
Yaletown’s building stock includes early industrial loft conversions, 1990s and early-2000s concrete towers, and newer luxury high-rises. Each type presents different floor assemblies, plumbing layouts, and strata cultures – so assumptions about what a curbless shower renovation will involve must be confirmed building by building.
Building Logistics and Site Access in Yaletown Towers
High-rise constraints in Yaletown are among the most tangible cost factors. Most towers have a single service elevator shared among all ongoing condo renovations, and elevator bookings are often required for material delivery – with slots filling up weeks in advance during busy renovation seasons. Lobby protection (floor runners, elevator pads, door frame guards) must be installed and maintained throughout the project.
Parkade height limits can restrict delivery van access, and loading restrictions along narrow streets like Homer, Mainland, or Richards mean trades may need to circle blocks or arrange off-peak deliveries. Noise bylaws and strata work-hour limits – often restricting demolition to specific morning and afternoon windows – lengthen curbless shower projects and add labour cost compared to similar work in a house. Renovations in high-density strata buildings require strict adherence to bylaws and working hours.
Strata Rules, Water Shutoffs, and Common Property
Most Yaletown stratas require written alteration requests for any work involving plumbing, waterproofing, or floor structure. Typical requirements include contractor insurance documentation (commonly $2M–$5M liability), proof of licensed trades, WorkSafeBC coverage, and adherence to the building’s renovation “house rules.”
Coordination for domestic water shutoffs during drain relocation or valve work can affect multiple units in a stack, sometimes requiring after-hours service in taller towers to minimize disruption. Some Yaletown stratas restrict cutting into slabs or moving drains that connect to shared plumbing stacks, which can affect whether a fully curbless design is even feasible in a given unit.
Plumbing, Floor Depth, and Age of Yaletown Buildings
Older warehouse conversions may have unique floor assemblies – thicker concrete in some areas, unusual ceiling heights, and plumbing that predates current code – offering both opportunities and surprises. By contrast, many 2000s-era concrete towers were built with relatively thin topping layers over structural slabs, limiting how much the shower floor can be recessed without engineering review.
Some 1990s and early-2000s Yaletown buildings may need plumbing upgrades or have limited access to shared stacks, impacting both renovation cost and design choices. Moving or relocating drain lines in concrete can increase labour and costs significantly. Owners should review building drawings and renovation guidelines before assuming a curbless shower is possible – the information is typically available through the strata’s property manager.
Olympic Village Condo Curbless Shower Considerations
Olympic Village, largely built around the 2010 Winter Games and after, has newer building systems but often more detailed strata bylaws and documentation requirements than many Yaletown buildings. Condos in Yaletown and Olympic Village typically feature concrete slab subfloors, but newer construction does not automatically equal simple curbless installation – floor structure and strata rules still dominate feasibility decisions.
Stricter Renovation Policies and Documentation
Olympic Village stratas tend to have formal, highly detailed renovation policies. Common expectations include formal alteration agreements, pre-approved work windows, detailed drawings for any plumbing or drainage changes, and mandatory flood testing documentation before tile installation can proceed.
Property managers may require proof of WorkSafeBC coverage, $2M–$5M liability insurance, signed acknowledgements of renovation rules, and sometimes a damage deposit for common areas before demolition starts. Strata councils typically require formal approval and insurance documentation for renovations, and strata approval is required before any renovation work begins.
Floor Construction, Drainage Options, and Shared Systems
Many Olympic Village condos sit on concrete slabs with limited ability to recess floors without engineering review. Technical issues can include shared vertical plumbing stacks that restrict drain relocation, central mechanical exhaust systems, and sometimes radiant in floor heating embedded in or just above the slab – any of which can conflict with cutting into the floor structure for a zero-threshold installation.
In some units, a low-threshold or hybrid solution may be more realistic than a fully curbless design. Shared plumbing stacks complicate layout changes in condos, and the cost of working around these constraints – or getting engineering sign-off to address them – can move a project from the mid-range into the complex cost band.
Access, Delivery, and Debris Removal Around Olympic Village
Local logistics around Olympic Village present their own challenges: loading zones near Athlete’s Way, Columbia Street, and 1st Avenue are limited, street parking for trades vans is scarce, and parkade dimensions can restrict material deliveries. Planning for material staging, elevator time, and waste removal can be just as important as budgeting for tile selection and plumbing fixtures – delays here cascade through the entire project schedule.
Detailed Curbless Shower Cost Breakdown
This section breaks down the major cost categories that make up a curbless shower installation in a Vancouver condo, helping owners read and compare itemized quotes with a clear understanding of what each line item covers. Labour accounts for 40–50% of renovation costs in Vancouver, while materials typically comprise 40–50% of total renovation expenses – the balance shifts depending on the complexity of the work and the level of finishes selected.
1. Design, Planning, and Site Assessment
Pre-construction steps typically include an on-site measurement visit, floor-depth and drain-location assessment, review of strata bylaws and renovation guidelines, and concept design for the shower layout and tile plan. Some bathroom renovation contractors charge flat consultation or design fees (often $500–$1,500), while others fold these costs into overall project pricing.
Factors that increase planning cost include complex plumbing moves requiring engineer input, multiple rounds of strata application revisions, or detailed 3D design work for intricate tile layouts. Initial planning for a renovation should start 3–6 months in advance, particularly in strata buildings where approval timelines and product lead times need to align.
2. Demolition and Removal
Demolition typically involves removing the existing tub or shower base, tile surrounds, backer board, and affected flooring in and around the shower footprint. In condos, this work carries additional logistics costs: elevator protection for debris runs, smaller loads because of parkade and bin access limitations, and extra labour when older tile assemblies or mortar beds resist easy removal.
Uncovering water damage, mould, or inadequate previous waterproofing can expand demolition and repair scope – one of the reasons contractors often advise a contingency fund for unexpected plumbing or structural issues. What lies behind shower walls and under the shower floor in a 20-year-old Yaletown tower is never fully knowable until demolition day.
3. Floor Preparation and Recessing
This is a core cost driver for curbless showers. Achieving the correct slope to the drain (typically 1–2%, or roughly 6 mm per 300 mm of run) while maintaining a level bathroom floor outside the shower requires precise floor work. Creating a curbless shower requires specialized subfloor modifications or recessing – the shower area must sit lower than the surrounding floor to create the slope without producing a step at the bathroom door.
Possible approaches include recessing the shower area within the slab’s topping layer where structurally permitted, raising the surrounding bathroom floor slightly to create a gentle transition, or using specialty low-profile drain and slope systems. Structural slabs must not be cut or notched without engineering approval, and in many concrete slab condos this work is tightly controlled or prohibited by strata bylaws.
4. Drainage and Plumbing
Common drainage tasks include converting from a tub drain to a shower drain, installing a linear shower drain or adjusting a point drain’s height, and ensuring proper trap depth and venting. Curbless showers often use linear drains for better aesthetics and easier slope management – quality linear drains for curbless showers cost $300 to $900 for the unit alone, plus installation and waterproofing integration.
Moving drains in concrete can require core drilling, plumbing permits, and strata consent, which significantly adds to budget. A plumbing permit may be required when adding or relocating drains, altering supply lines, or installing new rough in plumbing tied into shared stacks. Fixture upgrades – thermostatic valves, handhelds, diverters – add both material and plumbing labour cost, so separating plumbing rough in from fixture allowances helps when comparing quotes.
5. Waterproofing
Proper waterproofing is non-negotiable in multi unit buildings because leaks affect neighbours below and can lead to insurance claims, strata penalties, and costly remediation. Curbless showers demand advanced waterproofing to prevent leaks into adjacent units – the waterproofing system must extend across the entire shower floor and walls, tie seamlessly into the drain flange, and often cover the full bathroom floor given the absence of a curb to contain water.
Typical systems used in Metro Vancouver include sheet membranes and liquid-applied membranes, each with specific methods for integrating with drains, wall assemblies, niches, and bench surfaces. Key waterproofing tasks that affect cost include extending membrane across the entire bathroom floor, wrapping built-in niches and benches, waterproofing at glass panel bases, and performing flood tests where strata requires them. Many stratas now require photographic documentation of the completed membrane before tile installation proceeds.
6. Tile and Flooring
Tile choices have a large impact on both material and labour cost. Standard porcelain tile is the most common mid-range option, while natural stone carries a premium for both material and tile labour due to sealing requirements and more demanding cutting. Large format porcelain tile on shower walls and bathroom floors can visually expand small Yaletown and Olympic Village bathrooms but requires more precise substrate preparation and careful layout.
Mosaic or small-format shower tile is often preferred on sloped shower floors because the smaller pieces conform more easily to the slope and provide better traction – but they are more labour-intensive for the tile setter. Continuous tile from the bathroom floor into the shower emphasizes the curbless look and creates visual floor space, but increases layout complexity and cutting time. Slip-resistant tile surfaces are important for safety and may be required or recommended under the BC building code accessibility guidelines.
7. Shower Enclosure and Glass
Typical glass configurations for curbless showers in condos include a single fixed panel (the most common and cost-effective option), a walk-in screen with a return panel, or a fully enclosed frameless glass shower enclosure with hinged or sliding glass door. Glass enclosure upgrades range from $1,200 to $3,500 in Vancouver depending on configuration.
Custom tempered glass is measured after tile installation is complete, and costs depend on height, width, door type, glass thickness (10mm vs 12mm), and hardware finish. Tall panels common in 9-foot Yaletown ceilings or loft conversions carry noticeable premiums. A frameless glass enclosure delivers the clean aesthetic most curbless shower owners want, but it requires precise measurement and fabrication time that can add a week or more to the project timeline.
8. Fixtures and Shower System
Fixture components include the shower valve, trim kit, rain head or standard head, handheld on a slide bar, diverters, recessed niches, and optional body sprays. Mid range plumbing fixtures provide reliable performance without the cost of designer hardware, while premium or custom fixtures can add thousands.
Accessibility-oriented fixtures – grab bars, fold-down seats, lower controls positioned near the shower entrance – usually have modest material costs but require careful backing within the wall structure and layout planning during the framing and waterproofing stages. Steam showers and multi-head systems add both fixture cost and plumbing complexity. Readers should separate plumbing labour from fixture allowances when comparing quotes to understand where money is actually going.
9. Labour, Condo Logistics, and Project Management
Skilled labour – waterproofing specialists, tile setters, licensed plumbers, and glass installers – represents a major share of curbless shower cost in high-cost markets like downtown Vancouver. Each trade requires its own scheduling window, and sequencing is tight: waterproofing must cure before tile, tile must cure before glass measurement, and glass must be fabricated before final installation.
Condo-specific project management tasks include booking elevators for material delivery and debris removal, arranging strata inspections and water shutoffs, protecting common areas with floor runners and elevator pads, coordinating trades within limited work hours, and managing documentation requirements. These logistics add real cost that doesn’t exist in house renovations – and owners should ask for an itemized quote that distinguishes building logistics costs from pure construction work.
Major Factors That Affect Curbless Shower Costs in Yaletown & Olympic Village
Two condos with identical square foot measurements can have vastly different curbless shower costs due to underlying conditions, building rules, and finish choices. Understanding these factors helps owners set realistic bathroom renovation budgets.
Existing Bathroom Layout and Plumbing Locations
Keeping the shower in the same general area as the existing tub and waste stack can reduce both plumbing and waterproofing complexity. When the existing drain location aligns reasonably well with the desired curbless shower position, the project avoids the cost of new rough in plumbing, core drilling, and additional strata approvals. Layouts where the desired shower location requires new drain routing or moving walls push costs into the complex and premium bands.
Floor Depth, Structure, and Drainage Slope
The available build-up above the structural slab determines whether code-compliant slope (1–2% fall toward the drain) can be achieved without creating a step at the bathroom door. Some Olympic Village and Yaletown towers have very thin build-up over the floor structure, making a true zero-threshold design difficult without raising adjacent floors – which creates its own threshold problems at the bathroom entry.
Building Construction and Age
Early-2000s Yaletown towers, pre-2000 loft conversions, and post-2010 Olympic Village buildings present different conditions in terms of plumbing access, waterproofing methods, and floor joists or slab configurations. Older buildings can have more surprises – water damage behind tile walls, undersized drains, or obsolete waterproofing – whereas newer buildings may have stricter rules around any slab or plumbing changes. Premium materials and complex designs can significantly raise the cost of shower renovations in either building type.
Shower Size and Layout Complexity
Larger showers require more tile, more glass, and sometimes more elaborate drainage such as long linear drains – all of which add cost. Layout features that increase complexity include built-in benches, multiple niches, multi-head systems, angled walls, or incorporating a double vanity that shares plumbing with the shower supply lines. Each added feature increases the shower footprint and the associated waterproofing, tile labour, and plumbing scope.
Waterproofing Scope and Detail Level
Extending waterproofing beyond the shower to the entire bathroom floor is common in curbless designs and significantly increases membrane and labour quantities. Detailed features – built-in benches, recessed shelving, window jambs near the shower – add waterproofing labour and introduce risk if not executed properly. The more complex the geometry, the higher the waterproofing cost.
Material and Fixture Selection
Moving from basic porcelain tile and mid range plumbing fixtures to natural stone, specialty mosaics, or designer hardware can add thousands to the final bill. Custom millwork for vanities, heated floors, and premium glass door hardware all compound costs. Owners should decide where to invest – glass and fixtures that get daily visual and tactile attention – versus where standard options can maintain quality while controlling the renovation budget.
Accessibility and Aging-in-Place Features
Common accessibility enhancements include a wider shower entry, grab bars in key locations, integrated seating, handheld showers on slide bars, and slip-resistant tile surfaces. Planning for accessibility early – blocking walls for future grab bars, setting control heights, confirming threshold compliance with BC building code requirements – is much cheaper than retrofitting later. BC Housing guidelines specify placement and dimensions for accessible shower features.
Hidden Conditions and Contingency
Typical unknowns include existing water damage, mould behind tile, inadequate previous waterproofing, unlevel slabs, or structural repairs needed once demolition exposes what’s been hidden for years. A contingency fund of 10% to 20% is recommended for renovations, and this range should lean toward 20% in pre-2000 Yaletown buildings where surprises are more likely.
Is a Curbless Shower Possible in Every Vancouver Condo?
A curbless shower is not always technically or legally feasible in every Yaletown or Olympic Village bathroom. Before committing to a zero-threshold concept – or ordering materials based on inspiration images – several feasibility checks must be confirmed through a professional on-site assessment.
Key feasibility checks owners and contractors must make:
-
Slab and floor-depth conditions: Is there enough topping layer above the structural slab to recess the shower floor and create adequate slope?
-
Location of plumbing stacks: Can the existing drain location serve a curbless design, or would relocation require core drilling into structural concrete?
-
Ability to recess or core: Does the strata permit modifications to the slab? Some buildings explicitly prohibit cutting into structural elements.
-
Available slope to drain: Can 1–2% slope be achieved within the available depth without creating an adverse height change at the bathroom door?
-
Height of adjoining floors or hallways: Will the bathroom door threshold remain code-compliant after the floor is modified?
-
Strata bylaws and building engineer limitations: Some stratas restrict structural alterations outright, requiring low-threshold alternatives instead.
In cases where a fully curbless design isn’t practical, a low-threshold shower with a 25–40 mm lip often provides most of the accessibility and aesthetic benefits with fewer structural complications. Owners should obtain a professional assessment from a contractor experienced with curbless installations in concrete slab condos before committing to a zero-threshold approach.
Curbless Shower Design Ideas for Yaletown & Olympic Village Condos
Design ideas for curbless showers in compact Vancouver condos must work within the technical constraints of drainage, waterproofing, and limited floor space – not just look good in photographs. The following themes are tailored to the bathroom sizes and building conditions typical of downtown units.
Minimalist Contemporary Curbless Shower
-
Neutral large format porcelain tile on walls and bathroom floor, with matching mosaic in the shower area for traction on the sloped surface
-
Single frameless glass fixed panel to keep the layout simple and minimize hinges and seals
-
Linear shower drain along the back wall, aligned with tile joints for a clean visual line
-
Matte black or brushed nickel fixtures for a modern feel consistent with Yaletown and Olympic Village interiors
-
Recessed niche integrated into the waterproofing plan rather than surface-mounted accessories
-
Thoughtful LED lighting positioned to avoid casting shadows into the shower area
Small Condo Bathroom, Maximum Openness
-
Open sightlines with low-profile glass or no glass door, plus consistent tile from the bathroom entry into the shower
-
Compact wall hung toilet (where building allows) and wall-mounted vanity to free visible floor space
-
Bright, light-coloured tile surface and good lighting to counteract interior, window-limited bathrooms common in downtown units
-
Linear drain at the shower perimeter to keep the shower floor as uninterrupted as possible
-
Recessed storage in shower walls to avoid protruding shelves that reduce usable space
Warm Modern and Spa-Inspired Design
-
Stone-look porcelain tile with warm undertones paired with wood-effect vanity cabinetry
-
Brushed brass or brushed nickel fixtures for a softer, upscale feel
-
Built-in bench and large niche integrated into the waterproofing system – not added as an afterthought
-
Rain head combined with handheld on a slide bar for flexibility
-
Optional heated floors in the bathroom area outside the shower for comfort during cooler months
Accessibility-Focused Curbless Shower
-
Extra-wide entry to support mobility aids, with carefully chosen slip-resistant shower tile
-
Reinforced backing in shower walls for current and future grab bar placement
-
Handheld shower on a bar, positioned for use both standing and seated, with controls placed near the entrance within reach
-
Fold-down or built-in bench at a height that works for seated showering
-
High-contrast between floor and wall tile to aid visibility
Waterproofing and Drainage Best Practices for Vancouver Condos
In multi unit buildings along False Creek and downtown Vancouver, proper waterproofing and drainage are as important as the finished appearance – arguably more so, because a waterproofing failure in a condo doesn’t just damage your bathroom; it damages your neighbour’s ceiling, triggers insurance claims, and can result in strata penalties.
Homeowner Waterproofing & Drainage Checklist
-
Confirm in writing which waterproofing system will be used, and whether the entire bathroom floor will be waterproofed or only the shower area
-
Ask how the drain – linear or point – connects to the waterproofing membrane and how the flange integration is detailed
-
Verify the planned shower floor slope meets code requirements and avoids water pooling at the bathroom threshold or under the vanity
-
Confirm how the transition between the shower area and rest of the bathroom floor will be sealed, especially at glass panel bases and door areas
-
Ask whether flood testing will be performed and if strata requires documentation, photographs, or third-party inspection before tile installation
-
Request specifics on how penetrations – valve openings, niche edges, bench connections – will be waterproofed
-
Understand that the lowest quote is often lower because of reduced waterproofing scope or quality – probe this line item carefully before accepting
Strata Approval and Condo Renovation Requirements
Strata approval is a separate process from City of Vancouver permits, and both may apply to curbless shower work. Yaletown and Olympic Village stratas often have detailed bathroom renovation policies developed in response to Vancouver’s broader history of building envelope and water damage issues.
Typical Strata Approval Steps for Curbless Showers
-
Submit a written application describing the full renovation scope: demolition, plumbing changes, waterproofing system, floor modifications, and proposed finishes
-
Provide contractor credentials: valid business licence, liability insurance (commonly $2M minimum), WorkSafeBC coverage, and references on similar completed projects
-
Supply drawings or sketches showing where drains are moved, walls altered, or floor assemblies changed
-
Allow for 2–6 weeks for council review – strata councils typically meet monthly to review applications, so timing your submission matters
Strata approval can add 2–4 weeks to renovation timelines, and this is before any permits or construction begin.
Strata Requirements Related to Plumbing and Waterproofing
Many stratas insist on licensed plumbers and documentable waterproofing systems for any work involving showers or tubs. Common requirements include mandatory flood tests, photographs of the membrane before tile, and post-renovation inspections. Some stratas may restrict floor cutting and drain relocations entirely, pushing owners toward low-threshold options instead. Written applications must describe the renovation scope and methods in enough detail for the council to assess risk to common property.
Strata Approval vs Municipal Permits vs Building Code
Strata protects common property and neighbours. City of Vancouver building permits regulate life safety and building systems. The BC building code sets technical standards for thresholds, waterproofing, plumbing, and accessibility. Having strata approval does not remove the need for any required permits, and having a permit does not satisfy strata requirements – they are parallel obligations that both must be met.
Permit and Code Considerations for Curbless Showers
Permit rules can change and vary by scope. Homeowners must confirm current requirements with the City of Vancouver or the appropriate authority before work begins – never assume a “shower replacement” is automatically exempt.
When Permits Are Commonly Needed
-
Plumbing permits: Likely required when moving or adding drains, altering supply lines, or installing new shower valves tied into shared stacks. Permit fees for mid-range bathroom renovations run between CAD $900–$1,300.
-
Electrical permits: May apply if adding heated floors, new lighting circuits, or fan upgrades
-
Structural permits: Required when coring slabs or making other modifications to the floor structure, typically requiring engineering sign-off
Coordinating Permits With Your Contractor and Strata
Homeowners should clarify in contracts who applies for building permits and pays associated permit fees. Confirm permit numbers and inspection steps with the contractor, and share documentation with strata if required. Permit processing typically takes 2–6 weeks for condo renovations, so this timeline should be built into the overall project plan alongside strata approval.
Curbless Shower Renovation Timeline in Vancouver Condos
Timelines vary, but downtown condo projects consistently take longer overall than similar work in a detached house – even when on-site construction is only a few weeks. Condo bathroom renovations typically take 6–8 weeks total, including approvals, and the pre-construction planning phase can add months.
Typical Stage-by-Stage Timeline
-
Initial consultation and feasibility check: 1–2 weeks, including basic measurements, review of strata rules, and floor-depth assessment
-
Design development and product selection: 2–4 weeks, can overlap with early strata application. Tile selection, glass configuration, fixture choices, and layout finalization happen here
-
Strata application and approval: 3–6+ weeks depending on meeting schedules, application completeness, and council review pace
-
Permit coordination (if needed): 2–6 weeks; plumbing permit and electrical permits often run on the contractor’s timeline but must be in hand before regulated work starts
-
On-site construction:
-
Demolition and rough plumbing/floor prep: approximately 1 week
-
Waterproofing application, cure time, and inspections or flood testing: several days to 1 week
-
Tile installation and grouting: 1–2 weeks depending on complexity, tile format, and drying times
-
Glass measurement, fabrication, and installation; fixtures and finishing: approximately 1 week after tile cures
-
-
Final inspections, strata sign-off, and cleanup: several days
On-site construction usually lasts 4–6 weeks for condo renovations when the full bathroom scope is included. Common delay sources include elevator availability during busy building seasons, backordered tile or fixtures, custom glass fabrication lead times (typically 2–3 weeks after measurement), and unexpected damage discovered during demolition.
How to Budget for a Curbless Shower in a Yaletown or Olympic Village Condo
Aligning a wish-list with realistic renovation cost in Vancouver requires honest assessment of priorities, building conditions, and where premium spending actually improves daily life versus where it’s purely aesthetic.
Setting a Realistic Budget Range
Start with planning ranges – for example, $12,000–$18,000+ for a mid-range curbless shower in a condo – and adjust based on building conditions, desired materials, and whether a full bathroom renovation is included. Basic full condo bathroom renovations cost between $20,000 and $35,000, while condo bathroom renovation cost for luxury projects in Vancouver can exceed $60,000. Encourage allocating at least 10–20% of the budget as contingency, especially in older Yaletown properties where hidden conditions are more likely.
Homeowners comparing curbless shower designs, renovation budgets, and condo-specific planning considerations can use a helpful resource when researching Vancouver home-improvement topics.
Separating Essentials From Upgrades
Non-negotiables that should never be compromised to save budget:
-
Proper waterproofing with documented system and drain integration
-
Code-compliant plumbing and drainage slope
-
Adequate substrate preparation and structural soundness
Nice-to-haves that can be scaled based on budget:
-
Linear drains with designer grates vs standard point drains
-
Heated floors or in floor heating in the bathroom area
-
Premium frameless glass enclosure vs fixed panel
-
Natural stone vs porcelain tile
-
Intricate mosaic patterns vs simple layouts
-
A freestanding tub in a separate area (for master ensuite renovations with enough floor space)
Scale back finishes rather than compromise on waterproofing or drainage to stay on budget.
Understanding What’s Included in Quotes
Check whether quotes include demolition, disposal, protection of common areas, design assistance, glass, building permits, and strata paperwork. Encourage homeowners to request itemized quotes that distinguish materials, labour, building logistics, and contingency allowances. Resources such as 4 Local Homes can help owners prepare questions and compare estimates more confidently, while building-specific requirements and technical feasibility should be confirmed with qualified renovation professionals and strata representatives.
Contractor Selection Checklist for Curbless Showers in Vancouver Condos
Choosing a bathroom renovation contractor with specific experience in curbless showers in concrete condo buildings is essential – the technical demands are different from standard shower renovation work or house renovations. The following questions can be used directly when interviewing prospective contractors.
Key Questions to Ask Prospective Contractors
-
Experience: “How many curbless or zero-threshold showers have you completed in Vancouver condos, particularly in high-rises similar to mine? Can you show completed projects with references?”
-
Feasibility: “How will you determine whether my floor assembly can support a true curbless design without compromising the floor structure?”
-
Drainage plan: “Where will the shower drain be located, and how will the slope be achieved from the bathroom entry to the drain?”
-
Waterproofing: “Which waterproofing system do you use, and how will it tie into the drain flange, shower walls, niches, and bathroom floor?”
-
Strata and permits: “Will you assist with drawings, strata documentation, and any required plumbing permit or building permits?”
-
Scope clarity: “What exactly is included and excluded in your quote – glass, fixtures, painting, protection of common areas, inspections, permit fees?”
-
Warranty: “What warranty do you offer on waterproofing, tile, and workmanship in multi unit buildings where leaks can affect other units?”
-
Insurance: “Do you carry the contractor insurance level required by this strata, and can you provide certificates before work begins?”
Proof of contractor insurance is typically required by strata, and verifying this early avoids delays on approval day.
Common Mistakes to Avoid With Curbless Showers in Vancouver Condos
Many cost overruns and problems with curbless shower renovations arise from assumptions made early in planning, not from the tile or fixtures themselves.
Mistake 1: Assuming Any Condo Floor Can Be Recessed for Curbless
Structural slabs and strata rules often limit recessing. A professional assessment of the floor structure and topping layer should happen before committing to a zero-threshold design based on inspiration images. Curbless showers require structural work for proper drainage – and that work may not be permitted in every building.
Mistake 2: Treating Low-Threshold and Curbless as the Same Thing
Design, slope requirements, waterproofing scope, and strata approval complexity differ between a low-threshold shower and a fully curbless one. Using the terms interchangeably in discussions with contractors can lead to mismatched expectations and quotes that don’t reflect the actual scope.
Mistake 3: Underestimating Waterproofing and Drainage Complexity
Focusing budget on tile walls and frameless glass while accepting vague waterproofing descriptions is one of the most expensive mistakes in condo shower renovation. Waterproofing failures in strata buildings trigger insurance claims and can cost far more to remediate than the original shower installation.
Mistake 4: Skipping Strata and Permit Steps
Starting work without formal strata approval or required permits risks stop-work orders, fines, or forced remediation. Some metro Vancouver homeowners have had to remove completed tile work because underlying plumbing changes weren’t approved – an extraordinarily costly error.
Mistake 5: Choosing Contractors Solely on Lowest Price
Low bids can omit line items like flood testing, common-area protection, proper slope and membrane detailing, or structural repairs that only become apparent during construction. Tub-to-shower conversions cost $14,000 to $20,000 in Vancouver for standard work – if a curbless quote comes in well below these ranges, scrutinize what’s excluded.
Is a Curbless Shower Worth the Investment in a Yaletown or Olympic Village Condo?
The answer depends on individual priorities, building constraints, and how long you plan to stay – there is no universal recommendation. Mid range bathroom renovations with curbless showers represent a significant investment, and the value equation is different for every owner.
Potential Benefits
-
Improved accessibility and aging-in-place potential for long-term owners who want to stay in their unit through changing mobility needs
-
Modern, open aesthetic that can help small downtown bathrooms feel larger and more premium – particularly valuable in master ensuite renovations
-
Opportunity to upgrade aging waterproofing and plumbing while improving daily use and addressing deferred maintenance
-
Market appeal: In both Yaletown and Olympic Village, curbless or near-zero threshold showers are perceived as premium, contemporary features, especially by downsizers and buyers seeking finish quality
Potential Drawbacks and Limitations
-
Higher planning-level costs than standard showers due to floor prep, drainage, and waterproofing complexity – a cosmetic bathroom refresh in Vancouver costs around $8,000 to $15,000, while curbless showers typically range from $20,000 to $45,000
-
Not always feasible in every condo because of slab depth, plumbing constraints, or strata restrictions
-
Risk of long-term issues if installation is rushed or performed by inexperienced trades – water damage from a failed curbless shower in a condo affects the unit below, not just your own
-
Return on investment is positive in many cases but may not fully recover the cost premium, especially if done with basic materials in a building where the surrounding units haven’t been similarly upgraded
Conclusion and Next Steps
Curbless shower cost in Vancouver condos is driven by a combination of floor depth, drainage complexity, waterproofing scope, strata rules, elevator logistics, and material choices – not simply by bathroom size or neighbourhood. Typical shower-scope planning ranges start around $8,000–$12,000 for basic conditions and rise to $18,000–$25,000+ for complex installations involving slab modifications, drain relocation, or premium finishes. When the curbless shower is part of a full bathroom renovation, total project costs in Yaletown and Olympic Village condos commonly reach $30,000–$50,000+.
Every building is different, and what works in one Yaletown tower may not be feasible in the Olympic Village building next door. The gap between an inspiring design concept and a buildable plan comes down to floor depth, drain location, strata policies, and the experience of the trades doing the work.
Practical next steps:
-
Review strata bylaws and renovation guidelines for your specific Yaletown or Olympic Village building – request hard copies of alteration agreement requirements and any bathroom-specific renovation policies
-
Schedule a feasibility-focused site visit with a bathroom renovation contractor experienced in curbless condo showers, specifically to assess slab depth, drain location, and slope potential
-
Define your budget bands (basic, mid-range, premium) and must-have features before gathering quotes – this helps contractors provide relevant, comparable estimates
-
Use resources like 4 Local Homes to deepen understanding of Vancouver renovation cost and planning considerations
-
Combine good research with professional assessment – online cost ranges inform expectations, but only an on-site evaluation confirms what’s actually possible in your unit
Frequently Asked Questions: Curbless Shower Cost Vancouver (Yaletown & Olympic Village Condos)
These answers provide concise, direct responses to common condo-owner questions about curbless shower costs and feasibility in Vancouver.
How much does a curbless shower cost in a Vancouver condo?
Planning ranges for curbless shower installations in downtown Vancouver condos run approximately $8,000–$12,000+ for basic conditions with favourable existing layouts, $12,000–$18,000+ for mid-range projects, and $18,000–$25,000+ for complex installations involving slab modifications or premium finishes. Curbless shower installations cost between CAD $20,000 and $45,000 when the full scope of structural, waterproofing, and finishing work is included. Actual costs depend on your specific building, floor depth, plumbing, and material choices.
Is a curbless shower possible in every condo bathroom?
No. Feasibility depends on slab depth, drain location, building rules, floor structure, and existing layout. In some condos – particularly those with thin topping layers or strata restrictions on slab modifications – a low-threshold solution may be safer and more realistic than a fully zero-threshold design.
Why can curbless showers cost more than standard showers?
The additional cost comes from floor preparation and recessing, drainage adjustments (often requiring core drilling in concrete), extended waterproofing across the entire bathroom floor, and condo logistics including elevator bookings, restricted work hours, and strata documentation. A standard shower renovation costs between $14,000 and $26,000, while curbless showers typically range from $20,000 to $45,000.
Does a curbless shower require strata approval?
Most Vancouver stratas expect written approval for any bathroom work involving tile, waterproofing, or plumbing – even if fixtures appear to stay in the same location. Strata approval is required before any renovation work begins, and councils typically require formal application, proof of contractor insurance, and detailed scope descriptions.
What is the difference between a low-threshold and fully curbless shower?
A low-threshold shower has a small lip (typically 25–40 mm) at the entry, while a fully curbless shower has no step – the bathroom floor and shower floor are flush. Technical complexity, waterproofing scope, drainage requirements, and cost are all higher for a fully curbless installation. Low-threshold designs serve as a practical alternative where floor depth prevents true zero-threshold construction.
Can a bathtub be converted into a curbless shower in a Yaletown or Olympic Village condo?
Many tub to shower conversions in these areas involve converting to curbless designs, but drain position, structural limits, and strata rules must be checked first. Tub-to-shower conversions cost $14,000 to $20,000 in Vancouver for standard scope; adding a fully curbless configuration increases cost due to floor prep and extended waterproofing requirements.
How does floor depth affect curbless shower installation?
Insufficient floor build-up above the structural slab can prevent creating the proper slope (1–2%) toward the drain without generating a step at the bathroom door. If the topping layer is too thin to recess the shower area, a truly level transition may be impossible without raising the surrounding bathroom floor – which creates its own threshold issues.
Are curbless showers suitable for small condos?
Yes – curbless showers can be ideal for small Vancouver bathrooms because they eliminate visual barriers and open up sightlines, making the room feel larger. However, they require careful glass layout, precise drainage planning, and attention to waterproofing transitions in the limited floor space available.
What waterproofing is required for a curbless shower in a condo?
Full shower waterproofing – floor, walls, niches, bench surfaces – plus extended floor membrane across the bathroom and secure drain integration are typically needed. Many stratas require flood testing and photographic documentation of the completed waterproofing system before tile installation can proceed. The specific system and scope should be determined by the contractor and confirmed against strata requirements.
How long does a curbless shower renovation take in a Vancouver condo?
On-site construction typically runs 4–6 weeks for a full condo bathroom renovation including a curbless shower. Total project duration – including strata approval (2–4 weeks), permit processing (2–6 weeks), design and product selection, and material lead times – often spans 3–5 months from initial consultation to completion. Condo bathroom renovations typically take 6–8 weeks total for the construction phase including inspections.
What should homeowners ask a curbless shower contractor before hiring?
Key questions include: experience with curbless installations in similar condos, how they’ll assess floor depth and drainage feasibility, which waterproofing system they use and how it integrates with the drain, whether they handle strata documentation and permits, what’s included and excluded in their quote, and what warranty they provide on waterproofing and workmanship in multi unit buildings.
Can a curbless shower improve bathroom accessibility?
Yes. A well-designed curbless shower supports aging in place and mobility needs by eliminating the step-over barrier of a traditional curb. Combined with grab bars, integrated seating, handheld showers at accessible heights, slip-resistant tile, and controls placed near the entrance, a curbless design can serve owners through changing physical needs for years to come.

