Introduction
A bathroom renovation in a Yaletown or Coal Harbour high-rise is rarely delayed by tile selection or fixture availability alone. The more common source of schedule disruptions, budget overruns, and day-to-day frustration is building access-getting workers, materials, and construction debris through shared elevators, secured lobbies, narrow corridors, and tightly managed loading zones. For vancouver homeowners living in dense downtown towers, understanding these access challenges before construction begins is the single most effective way to protect both timeline and budget.
“Bathroom renovation access challenges” refers to every logistical, regulatory, and physical obstacle between the street and your condo bathroom: elevator bookings, strata council approval, loading dock scheduling, contractor registration, debris removal routes, noise restrictions, and the physical constraints of corridors, doors, and service elevators. These challenges are especially pronounced in the high-rise towers that define Yaletown and Coal Harbour, where strata buildings enforce strict rules that don’t apply to detached houses or townhomes elsewhere in metro vancouver.
In practical terms, access issues like elevator booking conflicts, limited loading zone windows, strata rules, and debris removal restrictions can easily add days or weeks to a renovation project if they aren’t addressed during the planning phase-not after work begins.
This article focuses specifically on access and logistics in high-rise condos and luxury residential towers in Yaletown and Coal Harbour. It is not a general guide to home renovation across Metro Vancouver or a product selection resource. The target audience is condo owners planning a bathroom renovation in 2026–2027 who need to understand how building rules and physical access affect cost, project schedule, and daily disruption.
Here’s what you’ll learn:
How building access works in Yaletown and Coal Harbour towers-both the administrative and physical sides
What to ask your strata council, building manager, and contractor before finalizing your project plan
How elevator bookings, loading zones, and noise restrictions directly impact renovation timeline and bathroom renovation cost
How material deliveries, demolition, and debris removal are handled in buildings with limited staging and disposal options
Why working with experienced contractors who understand condo-specific logistics can prevent costly surprise
Understanding Bathroom Renovation Access in Vancouver Condos
In a condo bathroom renovation, “access” means everything involved in moving workers, tools, tile, tubs, vanities, and waste through shared building spaces-lobbies, hallways, service elevators, loading bays, and parking structures-under rules that differ from tower to tower. It is both a physical problem (can a 5-foot tub fit in the elevator?) and an administrative one (does the strata allow hammer drilling after 3 pm?).
This matters far more in dense downtown towers built from the late 1990s to the 2020s than in low-rise or detached homes. Vancouver has a high density of condos and apartments, and in neighbourhoods like Yaletown and Coal Harbour, nearly every renovation project shares infrastructure with hundreds of other residents. Vancouver’s renovation process includes prioritizing access logistics to minimize project delays-something many homeowners don’t realize until they’re already committed to a renovation scope.
Administrative Access: Strata, Building Management, and Security
The administrative side of access includes strata approval, renovation applications, contractor registration, insurance documentation, and security procedures. Under British Columbia’s Standard Strata Bylaws, an owner must obtain written approval before altering plumbing fixtures, electrical fixtures, wall coverings, or flooring. Many Yaletown and Coal Harbour buildings have additional bylaws that go further, particularly in luxury waterfront towers with full-time concierge and security staff.
Typical documents that strata may request include a detailed renovation scope, drawings or specifications, confirmation of any plumbing or electrical work, proof of $2M liability insurance, WorkSafeBC clearance, a BC business licence, and a proposed schedule of work. Some buildings require engineering reports if the project involves moving plumbing, altering drains, or touching common property like shared walls or plumbing risers.
Security procedures add another layer. In higher-end Coal Harbour towers, trades may need to sign in at the concierge desk, receive temporary key fobs, use only designated service elevators, and in some cases be escorted through sensitive common areas. Strata council approval is needed for most condo renovations, and strata approvals can add 2–6 weeks to renovation timelines if paperwork is incomplete or if council meetings are infrequent.
Incomplete paperwork or a missed strata council meeting deadline can easily postpone a bathroom renovation start date by several weeks-before a single tile is removed.
Physical Access: Elevators, Corridors, and Unit Layouts
Physical access factors include elevator cab dimensions and weight limits, the distance from loading bay to unit, corridor widths, turns and angles, and door clearances. Elevator use in multi-family buildings requires pre-booking in Vancouver, and the available time slots directly dictate when materials and debris can move through the building.
Consider a concrete example: moving a 5-foot acrylic bathtub or large-format porcelain slabs into a 2003 Yaletown tower with tight hallways and a smaller freight elevator is a fundamentally different challenge than delivering the same items to a newer Coal Harbour building with a dedicated, larger service elevator-though the newer building’s scheduling may be just as restrictive.
Older towers built in the late 1990s to early 2000s often have smaller elevators, narrower corridors, and fewer or older loading docks. Newer luxury towers typically offer better service infrastructure, but their strata bylaws tend to be more formalized: stricter insurance requirements, more detailed protection standards, and tighter noise and work-hour windows. Older Vancouver homes often feature narrow stairwells, and in converted or loft-style buildings, these constraints are especially pronounced.
Once owners understand these access categories, they can focus on the specific building rules that shape how renovation work happens day to day.
Building Rules and Approvals That Shape Access
Administrative and physical access are both governed by strata bylaws and building policies that can differ dramatically from one tower to the next-even on the same block. Not every Yaletown or Coal Harbour building has the same rules, so the examples below represent common patterns. Homeowners should always confirm exact details with their own strata and building manager before finalizing a project plan.
Strata Approval and Renovation Guidelines
Strata bylaws restrict work hours for renovations in Vancouver. In most downtown towers, noisy operations-hammer drilling, concrete cutting, tile demolition-are limited to weekdays, typically between 9:00 am and 5:00 pm. Weekends and statutory holidays are often restricted or entirely prohibited. These restrictions significantly compress the active working hours available for a renovation project.
Strata rules commonly distinguish between cosmetic upgrades (replacing fixtures in the same location, repainting) and full bathroom renovation projects that involve wet-area waterproofing, plumbing changes, or structural modifications. Cosmetic updates may not require a building permit in Vancouver, but strata may still require disclosure and approval. Vancouver permits are required for plumbing and electrical changes, and permit processing in Vancouver typically takes 2–4 weeks.
Homeowners should request the building’s current renovation checklist, bylaws, and any alteration agreement forms months before ordering tile or fixtures. Heritage properties may require additional review and permits, and buildings with a formal heritage designation or heritage restrictions may involve longer approval timelines.
Many luxury waterfront towers require security deposits or damage deposits for common-area protection. Damage deposits often range from $500 to $3,000 or more depending on the renovation scope and the building, directly affecting budgeting and the realistic budget for the project.
Elevator Bookings and Service Routes
Standard booking procedures require reserving the freight or service elevator for moves, deliveries, and debris removal, often in half-day blocks. Elevator booking fees typically run $150 to $400 per day, and some buildings now manage reservations through elevator booking software portals rather than manual sign-up sheets-reducing double-bookings but requiring advance planning.
Common restrictions include no elevator use during peak resident commute hours, limits on load size and weight, and mandatory padding and protection of elevator walls, floors, and doors. Contractors need to arrange for common area protection during renovations, including Ram Board flooring, corner guards, and sometimes full wall padding in corridors.
Compare a 25-storey Yaletown tower with a single service elevator-where every delivery, debris haul, and move-in competes for the same slot-to a Coal Harbour complex with multiple service cores and more flexible time windows. In the single-elevator scenario, a missed or double-booked slot can shut down work for an entire day, affecting both project schedule and costs.
Parking, Loading Zones, and Street Access
Downtown Vancouver parking realities are challenging: limited visitor stalls, short-term loading bays with strict time limits, and paid street parking with active enforcement. City of Vancouver loading zones under the Street & Traffic By-law allow material unloading for up to 30 minutes in regular zones; larger deliveries or construction vehicles may require commercial loading zones or temporary street use permits. Temporary street use permits may be needed for construction vehicles in Vancouver.
Access from underground parkade to unit can involve multiple elevator transfers and tight ramp clearances, influencing what tools and materials are practical to bring each day. Some Coal Harbour waterfront buildings rely on shared loading docks with strict time windows coordinated by building management for trades and deliveries-making advance scheduling essential.
Once these rules are clear, material delivery planning becomes the next major access challenge for bathroom renovations.
Material Delivery Challenges in Yaletown & Coal Harbour Towers
Even when strata approvals are in place and elevator times are booked, simply getting tile, vanities, and fixtures into an upper-floor condo bathroom can be surprisingly complex. Misjudging delivery logistics can result in extra handling fees, product damage, or project delays that ripple through the entire renovation timeline.
Scheduling Deliveries Around Elevator and Loading Constraints
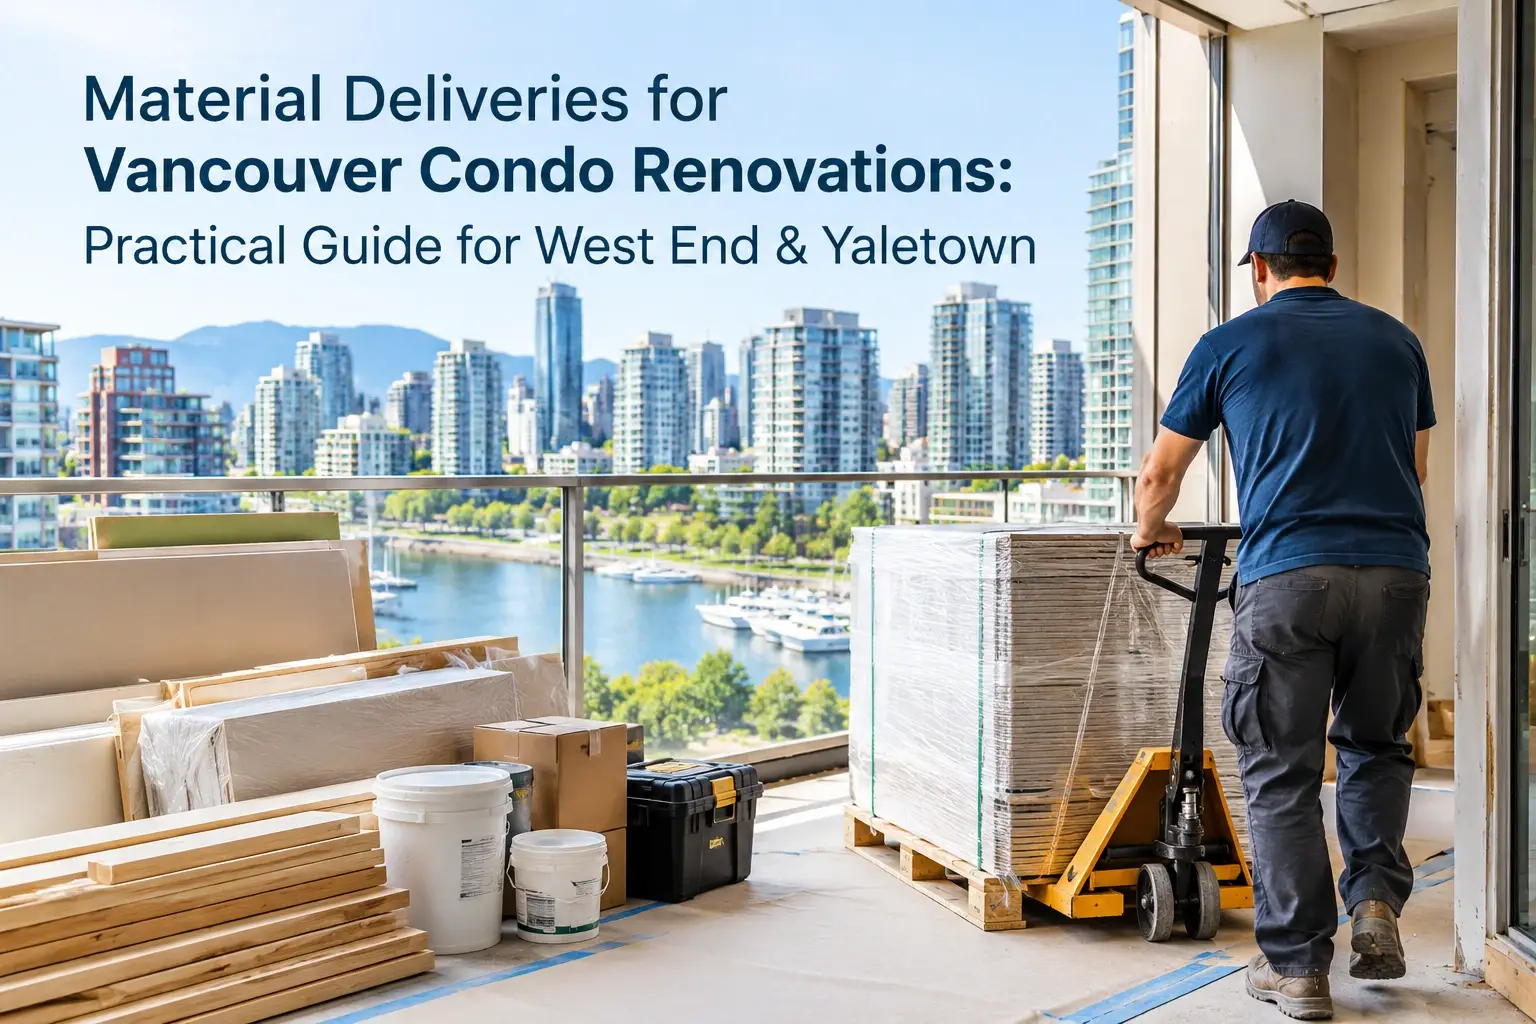
Bathroom renovation materials-bathtubs, glass shower panels, cement board, porcelain tile on pallets-often arrive on delivery trucks that must be unloaded at street level or in the building’s loading bay, then broken down and transported to the service elevator.
Aligning truck arrival times with confirmed elevator booking slots and concierge availability is critical. A Saturday morning delivery, for example, is not allowed in many downtown strata buildings, forcing weekday coordination instead. Many buildings also restrict deliveries outside regular concierge hours, and overnight or early-morning drops are rarely an option.
Failing to align deliveries and elevator windows leads to rebooking, idle labour, storage fees, or materials being returned to the supplier-all of which increase renovation cost and extend the project schedule.
Size, Weight, and Packaging of Bathroom Fixtures
Fixture dimensions must be cross-checked against elevator cab size and corridor turns before ordering. A large one-piece acrylic tub, a full-length quartz slab for a vanity, or pre-assembled frameless glass panels for a walk in shower may not physically fit in the elevator or around hallway corners. Double vanities require at least 60 inches of width, and transporting them through older Yaletown buildings with tight corridors may require partial disassembly.
The weight of items like porcelain tile boxes, mortar, and waterproofing products adds up quickly when moved repeatedly over long condo corridors. Porcelain tile is ideal for Vancouver’s humid climate but is also heavy-a factor that matters when each load must travel from loading bay to service elevator to unit. Homeowners should consider selecting products that are easier to move and less likely to damage shared spaces, especially for custom cabinetry or large natural materials.
Staging Materials Inside Limited Condo Space
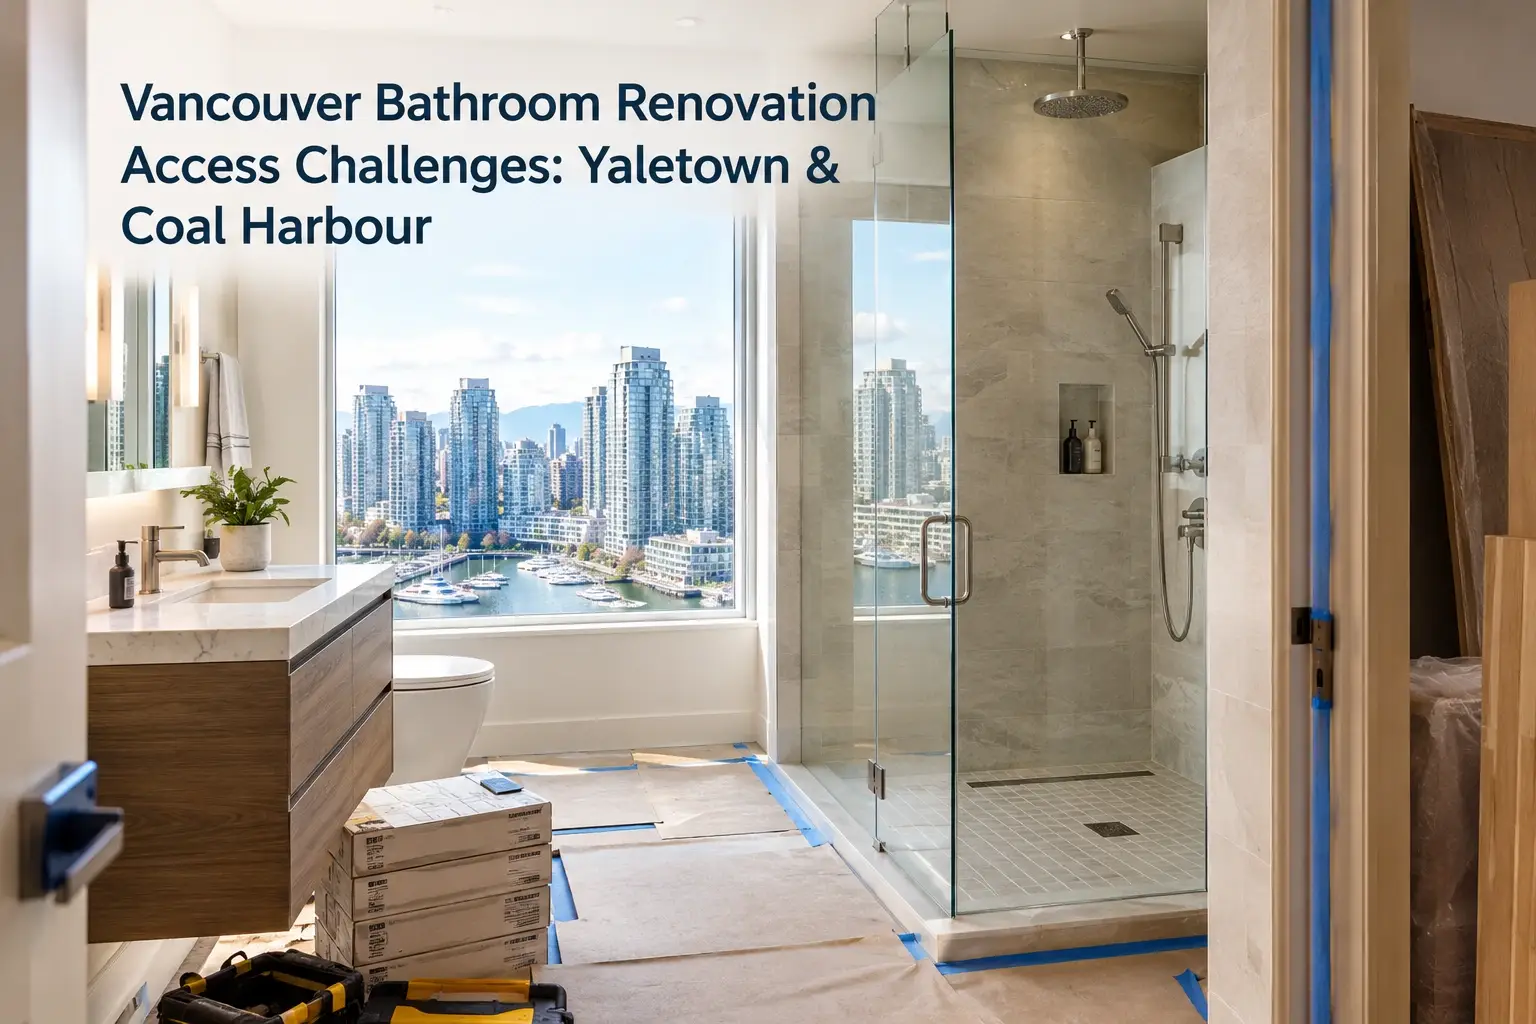
Yaletown and Coal Harbour condo bathrooms are often under 45–60 square feet with minimal adjacent storage, limiting on-site material staging. A small bathroom renovation has no room for a full pallet of tile and a bathtub sitting side by side.
Temporary staging zones may include balconies (where building rules allow), dens, or a cleared bedroom. Building rules typically prohibit using hallways for material storage, and many strata councils fine owners who leave materials in common areas.
Phasing deliveries-rough-in work materials first, then tile, then vanity and glass-keeps pathways clear and safe within tight floor space. This sequencing is especially important in condos where owners remain in the unit during renovation work.
Once new materials are coming in, old finishes and debris must still get out under the same access constraints.
Demolition and Construction Debris Removal
Taking out old tile, drywall, and tubs in a high-rise is often more logistically complex than installing new materials. Demolition usually lasts 1–3 days during renovations, but the debris generated can take much longer to remove under building restrictions. Debris handling is frequently the biggest source of neighbour complaints if not carefully controlled.
Noise, Dust, and Work-Hour Restrictions
Common noise rules in downtown Vancouver strata buildings include quiet hours, banned days (no hammer drilling on Sundays or statutory holidays), and limits on vibration-producing tasks like concrete demolition for shower bases or drain relocation. Vancouver’s Noise Control By-law No. 6555 covers construction noise in the downtown area including Coal Harbour.
Concrete cutting for shower floors or drain relocation produces significant dust, vibration, and noise, and careful planning is just as important in a dedicated shower renovation North Vancouver as it is in a Coal Harbour tower. Practical measures include negative air machines, dust barriers at the bathroom and unit doors, and sealed pathways from the unit door to the elevator for debris trips. Exhaust fans must vent to the exterior to prevent mold, and dust from demolition. It should also be contained to avoid contaminating shared hallway air systems.
Renovations of pre-1990s properties may uncover hazardous materials such as asbestos in flooring or lead paint. Proper disposal routes for hazardous waste are regulated by WorkSafeBC in Vancouver.
Elevator Use and Debris Transport Routes
Many Yaletown and Coal Harbour buildings require debris to travel via a designated service elevator and specific access routes-never the primary residential elevators. Debris should be bagged, boxed, or placed in sealed bins before passing through common areas.
Careful coordination ensures demo crews can cycle loads during booked elevator times without blocking other trades or residents. In buildings with limited service elevator availability, this can stretch demolition and debris removal across additional days.
Waste Disposal, Bins, and City of Vancouver Rules
Options for debris disposal downtown include small, frequent truck loads hauled off-site or temporary bins in building loading zones. Some strata corporations forbid exterior bins altogether, requiring more labour-intensive removal strategies with multiple smaller loads.
When placing bins on public property near Yaletown or Coal Harbour towers, a city of Vancouver street-use permit may be required. Homeowners and contractors should confirm current requirements with the City of Vancouver before assuming a dumpster can be placed streetside.
Limited interior space in these condos intensifies the importance of detailed sequencing and on-site organization throughout the renovation project.
Limited Space Inside Condo Units
Compact bathrooms, narrow entries, and open-plan living areas fundamentally change how a bathroom renovation vancouver project must be staged and sequenced. Tight working conditions are typical in one- and two-bedroom Yaletown and Coal Harbour condos built from 2000 to 2020, where every square foot of additional floor space is already accounted for.
Small Bathrooms and Tight Circulation
Typical condo bathroom layouts in these neighbourhoods range from 35 to 55 square feet-a combined tub/shower, single vanity, and toilet in a compact rectangle. Only one or two trade workers can physically work in the bathroom at any given time. Wall-hung toilets save 10–12 inches of floor depth, and floating vanities create the illusion of more floor space, but these fixtures still need to be moved through narrow entry doors and short hallways from the front door.
Limited in-unit ample storage forces daily cleanup and tool removal, adding time but protecting finishes and residents’ belongings. Large mirrors can double the perceived size of a bathroom but must be transported carefully through tight corridors.
Staging Tools, Materials, and Temporary Protection
Common protection measures inside units include Ram Board or similar floor protection from front door to bathroom, corner guards on walls, and sealed plastic partitions to contain dust. Many homeowners work from home, making noise and dust management inside small spaces a key planning factor-especially where neutral colour palettes and finished millwork need protection.
Workflow differs between older Yaletown lofts with exposed concrete and higher ceilings-where rough surfaces are more forgiving-and newer Coal Harbour suites with delicate millwork, custom cabinets, and soft lighting fixtures that need extra shielding.
Coordinating Multiple Trades in a Compact Timeline
The typical sequence of trades includes demolition, plumbing electrical rough-in, waterproofing, tile installation, glass installation, and painting—steps that mirror a typical shower remodel North Vancouver project even though the building context differs. Rough-in plumbing and electrical work takes 1–2 weeks, and finishing work typically requires 2–3 weeks to complete. In a small bathroom, trades often must work alone to maintain quality and safety, stretching the calendar compared to larger suburban homes where multiple crews can work simultaneously.
These space and access realities vary significantly from building to building within Yaletown and Coal Harbour.
Planning Around Specific Yaletown and Coal Harbour Building Conditions
Even within a few city blocks, condo towers differ in age, design, and strata rules-all of which change bathroom renovation access planning and influence how a bathroom remodel north vancouver or downtown project should be scoped and scheduled. The examples below are illustrative; homeowners must confirm specifics with their own strata councils and building managers before finalizing design or selecting materials.
Older Loft-Style Yaletown Buildings (Late 1990s–Early 2000s)
These buildings typically have smaller freight elevators, mixed residential/commercial loading zones, exposed concrete interiors, and original plumbing systems. Older Vancouver homes commonly encounter older plumbing infrastructure in renovations, and older homes may reveal hidden plumbing issues during renovations-corroded pipes, outdated wiring, or non-compliant plumbing systems that add unexpected cost, making a knowledgeable house renovation North Vancouver team especially valuable.
Corridors and stairwells may be narrower, affecting movement of long tile boxes, pre-assembled glass panels, and large vanity tops. Some older loft buildings have more flexible strata rules but less dedicated service infrastructure, meaning a renovation in vancouver requires more creative logistics.
Newer Yaletown Glass Towers (Mid-2000s–2015)
These buildings often have better service elevators and dedicated loading areas, but stricter strata policies and documentation requirements. Density-many units per floor-means greater impact on neighbours and more pressure to follow noise and elevator rules closely.
This affects scheduling: smaller allowable work windows, greater need to coordinate with concierge staff, and tighter expectations around hallway cleanliness and protection. Electrical work and plumbing permits should be carefully sequenced to fit within the available hours. Strata may require final inspections documentation before releasing damage deposits.
Coal Harbour Luxury Waterfront Towers (2000s–2020s)
Coal Harbour luxury towers typically feature full-time concierge, multiple elevators, underground valet-style parking, and highly maintained common areas with stone lobbies and corridors—conditions that reward careful planning with an experienced house renovation vancouver partner. Renovation contractors serving Coal Harbour report that clients expect access logistics-elevator scheduling, common area protection, and multiple approvals-to be treated as integral to every quote.
Higher expectations for cleanliness and quiet may mean shorter daily work hours, mandatory soft-closing of doors, and more rigorous protection standards. Some Coal Harbour stratas require higher insurance coverage-sometimes above the standard $2M-and more comprehensive contractor check-ins, limiting which bathroom renovation contractors are approved to work in the building. IIC-rated underlayment or acoustic treatment may be required for shower floors and tile installation to manage noise transmission to units below.
Navigating all of these variations is where an experienced local renovation partner becomes essential.
Working with a Renovation Professional Who Understands Condo Access
Choosing a bathroom renovation contractor familiar with Yaletown and Coal Harbour buildings saves time, money, and stress. The difference between a contractor who has renovated in your specific building-or similar towers-and one who hasn’t can mean weeks of avoided delays and thousands of dollars in prevented access-related costs. Renovation in condo buildings can add 10–20% more cost compared to equivalent work in a single-family home, much of it driven by access logistics, and working with an experienced home remodel vancouver specialist helps keep those costs predictable.
What to Ask Bathroom Renovation Contractors About Access
Specific questions homeowners should ask include, and many align with broader guidance on how to choose the right home renovation contractor:
Have you completed condo bathroom renovations in this building or neighbouring towers?
What is your process for elevator bookings, loading dock coordination, and strata communication?
How do you handle debris removal in buildings that don’t allow exterior bins?
Can you provide examples of how you managed access challenges on recent downtown vancouver renovation projects?
Ask for a written project plan that includes daily start and end times, protection measures, and how trades will move in and out of the building. Request that elevator bookings, waste removal, permit fees, and protection materials appear as explicit line items in quotes and contracts.
How 4 Local Homes Coordinates Access in Vancouver Condos
4 Local Homes is a Vancouver-based renovation company with direct experience planning bathroom renovations around strata rules, elevator schedules, and downtown loading constraints. Their approach to projects in Yaletown and Coal Harbour starts with early conversations with building managers, reviewing strata bylaws, and mapping service routes before demolition begins.
Their team builds project timelines that factor in strata council approval windows, limited delivery slots, and realistic daily productivity in small condo bathrooms. For many homeowners, this kind of building-specific project management is the difference between a renovation that finishes on schedule and one that stretches weeks beyond the original estimate.
Aligning Timeline, Budget, and Access Realities
Accurate access planning feeds directly into realistic schedules and budgets for Yaletown condo renovation and Coal Harbour condo renovation projects. Bathroom renovations in Vancouver typically range from $25,000 to $50,000, with high-end bathroom renovations exceeding $75,000. Labour costs typically represent 40–50% of total renovation costs, and mid-range bathroom remodels typically cost between $30,000 and $50,000. Moving plumbing can increase renovation costs by $3,000–$8,000. Cosmetic refreshes for small bathrooms start at $5,000 and can go up to $15,000-a bathroom refresh that stays cosmetic avoids many of the heaviest access burdens.
Bathroom renovations typically take 4–8 weeks of construction. When you add 2–4 weeks for strata approvals and 2–4 weeks for permit processing, the total from initial consultation through completion often reaches 8–16 weeks. Residential renovations under $250,000 can use a fast track permit process, which helps but doesn’t eliminate the strata and building management timelines.
Identifying access limitations early is one of the few renovation variables homeowners can control upfront.
Common Access Challenges and Practical Solutions
While every building is different, certain access problems show up repeatedly in Vancouver high-rise condo bathroom renovations. This section serves as a quick reference: each challenge is paired with a concise, practical solution aimed at condo owners planning major renovations.
Challenge 1: Limited or Inconvenient Elevator Time Slots
Issue: Service elevators may only be available mid-day or on certain weekdays. This conflicts with contractor schedules and compressing the work that can be done each day.
Solution: Lock in recurring elevator bookings weeks in advance. Schedule the noisiest or heaviest tasks-demolition, tile delivery, tub installation-around confirmed windows. Confirm any blackout periods with the concierge and plan quieter tasks (plumbing systems work, waterproofing, painting) for hours when the elevator isn’t available.
Challenge 2: No Space for On-Site Material Storage
Issue: No permission to store tile pallets in hallways or loading bays; small condo interior with minimal extra room and no ample storage for bulk materials.
Solution: Stagger deliveries by phase-rough in work materials first, then tile, then the vanity and glass. Use local short-term storage if needed, and ask the contractor to design a just-in-time delivery schedule that matches elevator availability. Smart storage solutions like using a cleared bedroom or den as a temporary staging area can keep the project moving.
Challenge 3: Strict Noise and Work-Hour Restrictions
Issue: Strata bylaws limiting hammer drilling or saw use to a few hours per day, especially in high-end Coal Harbour buildings. Working on heated floor installation or electrical systems may also become time-restricted.
Solution: Front-load loud demolition and structural work into allowed noise windows. Shift quieter tasks-measuring, fitting, painting, energy efficient lighting installation-to other times. Build extra days into the project schedule rather than assuming full-day noisy work is possible. This adjustment is essential for any typical renovation downtown.
Challenge 4: Difficult Debris Disposal and No Exterior Bins
Issue: Strata bans exterior dumpsters; all material must be transported via elevator and removed off-site quickly. Debris removal becomes a multi-step, labour-intensive process.
Solution: Use smaller, more frequent haul-away runs. Pre-bag tile, drywall, and demolished fixtures. Coordinate with building management so removal doesn’t conflict with major move-ins or building maintenance. Access to building utilities and inspections can affect residential renovation scheduling, so align debris removal with these windows.
Challenge 5: Coordinating Access with Residents’ Daily Routines
Issue: Owners working from home or neighbours directly above and below are sensitive to disruption from noise, dust, and hallway activity.
Solution: Communicate the schedule clearly in advance. Post notices on affected floors. Plan particularly noisy or dusty tasks-like concrete cutting for a walk in shower base or replacing fixtures-away from widely used quiet hours. Many homeowners underestimate how much proactive communication reduces complaints and friction with strata.
These solutions depend on early awareness and proactive planning rather than last-minute adjustments once work begins.
Conclusion and Next Steps
In Yaletown and Coal Harbour, bathroom renovation success depends as much on managing access logistics-elevator bookings, strata approvals, loading zones, debris removal, and limited unit space-as on tile selections, a heated floor, low flow toilets, or fixture quality. The dense, highly managed nature of downtown Vancouver condo living means that access planning isn’t optional; it’s foundational to keeping a renovation on schedule and within a realistic budget.
Understanding these challenges early helps avoid preventable delays and surprise costs. Here are concrete next steps:
Request and review your building’s current renovation bylaws, strata guidelines, and any required alteration agreement forms.
Measure key access points-elevator interior dimensions, door widths, corridor turns-before ordering large fixtures like bathtubs, vanity slabs, or frameless glass panels.
Speak with your building manager or concierge about elevator and loading-bay booking procedures, required deposits, and any upcoming building maintenance that could conflict with your renovation timeline.
Consult a licensed contractor who regularly works in downtown condos and can build an access-aware project plan specific to your building and renovation scope.
Budget for access costs explicitly: elevator fees, protection materials, permit fees, damage deposits, and potential delays should all appear as line items, not afterthoughts.
Homeowners who want detailed guidance on planning and coordination for their specific building can consider contacting a local firm like 4 Local Homes for a building-specific access review before finalizing design.
Additional Resources
Check the City of Vancouver website for current building permit requirements, plumbing permits, and any street-use or dumpster permits near downtown towers. Requirements for bc building code compliance evolve, and current information prevents unnecessary delays.
Many Yaletown and Coal Harbour stratas offer downloadable renovation guidelines, application forms, and building regulations through their property management portals. Request these early-ideally during your initial consultation with a contractor.
For Vancouver-specific renovation planning tips-particularly for condo and strata projects in west vancouver, north vancouver, and metro vancouver municipalities-4 Local Homes shares practical guidance on coordinating renovation services around building-specific access, whether you’re planning a kitchen renovation, a powder room update, a secondary suite, or a full bathroom renovation.