Introduction
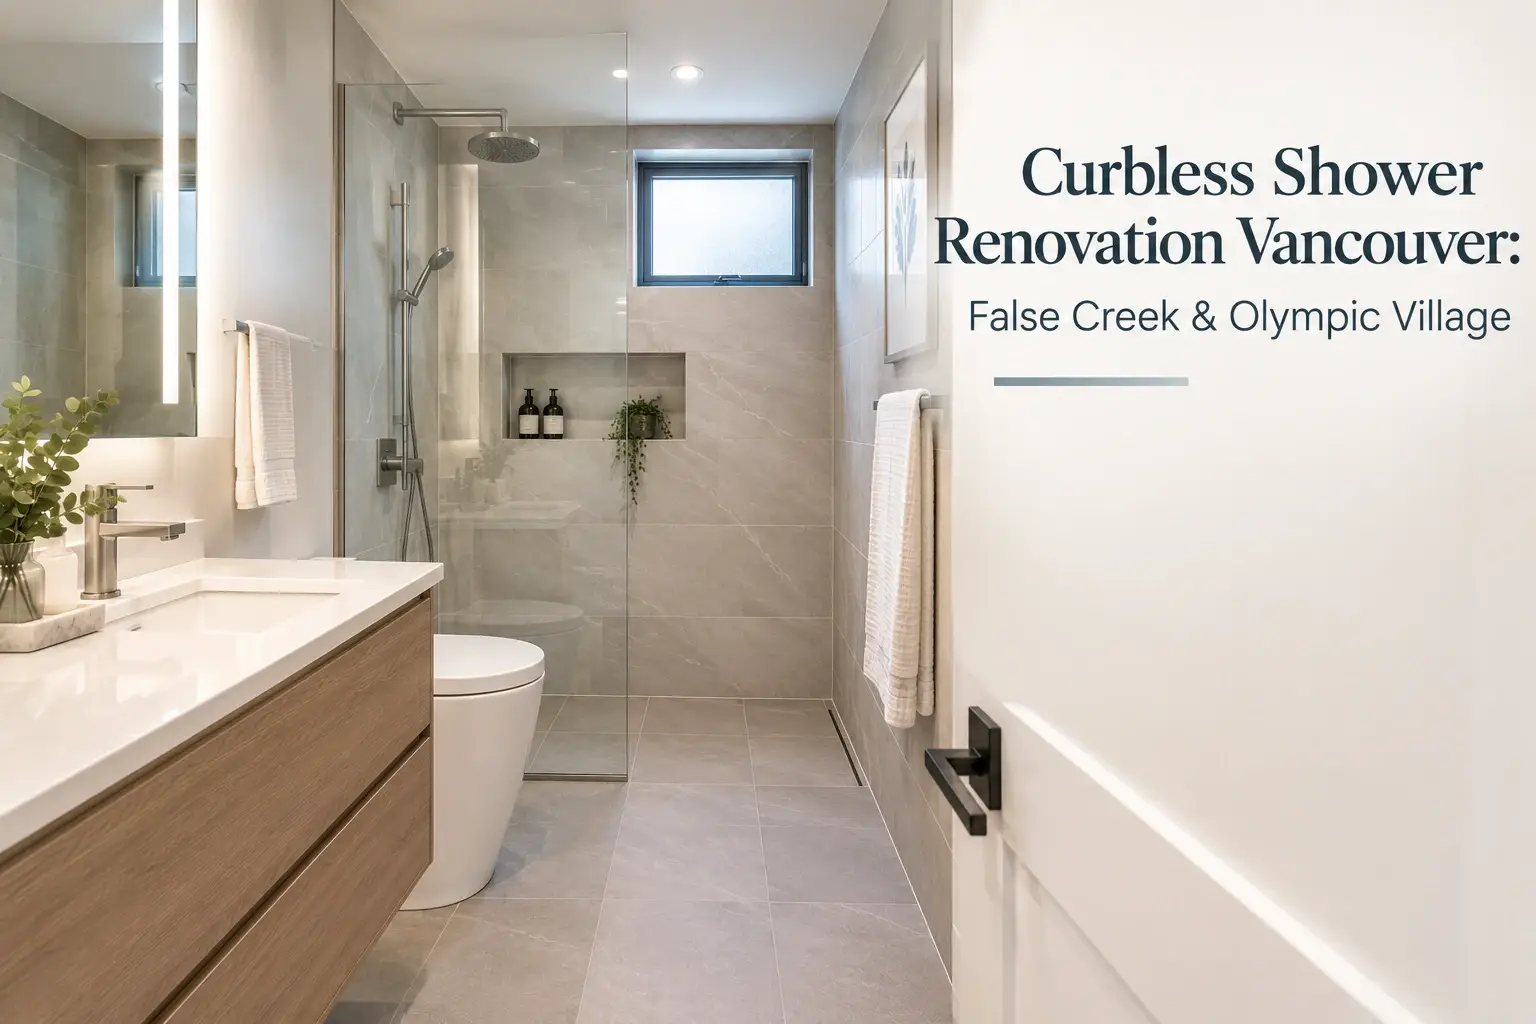
A curbless shower renovation Vancouver project removes the raised step at the shower entry. The result is a continuous, flush bathroom floor that flows seamlessly into the shower area. For homeowners in False Creek and Olympic Village condos, this upgrade addresses both style and function in compact spaces.
This article focuses on curbless shower renovations in Vancouver condos and homes. It emphasizes the unique conditions found in False Creek and Olympic Village buildings completed after 2010. Many of these structures sit on concrete slab construction, which creates specific technical challenges for drainage, waterproofing, and floor transitions.
A curbless shower replaces the traditional curbed shower threshold with a sloped, continuously waterproofed floor that directs water to a drain. In most Vancouver condos, this renovation is feasible – but the degree of “curblessness” depends on your building’s slab depth, plumbing layout, and strata rules.
The target audience here is vancouver homeowners and condo owners planning a bathroom renovation. You may have limited construction knowledge. You likely have a compact bathroom. This guide will help you understand what’s realistic before you commit.
What this article covers: design options, waterproofing essentials, drainage strategies, accessibility features, realistic costs, condo-specific challenges, and how to work with a renovation provider.
What it does not cover: DIY instructions, exact pricing quotes, or legal advice.
Key Takeaways
Here are key takeaways you’ll gain:
Whether a fully curbless or low-threshold design is feasible in your building
The main technical constraints in False Creek and Olympic Village condos
Realistic budget ranges for curbless shower renovation Vancouver projects
Why waterproofing and slope design matter more than tile selection
When to consult a professional like 4 Local Homes
Understanding Curbless Showers in Vancouver Bathrooms
A curbless shower is a shower with no raised step at the entrance. Water stays contained through floor slope, drainage, and a continuous waterproof membrane. Compare this to a standard curbed shower, where a 4-to-6-inch raised lip acts as a physical dam.
Curbless showers are popular in Vancouver, especially in dense waterfront communities like False Creek and Olympic Village. Curbless shower demand increased by 40% since 2022. The appeal is clear: they match the modern aesthetic of glass towers and open floor plans. They also support aging in place without looking retrofitted.
However, feasibility depends on several factors. Floor structure matters most. So do existing drain location, available ceiling height, and local bc building code requirements.
What a Curbless Shower Is (and Is Not)
A curbless design means no raised step at the shower opening. The bathroom floor continues into the shower area at the same height. Yet there is still a defined wet zone. Water is directed to the drain through carefully engineered floor slope.
Curbless does not always mean fully open. Many designs use frameless glass panels or partial enclosures. A fixed glass panel can control splash while preserving the visual benefit of an open layout. Curbless shower layouts remove visual clutter, enhancing bathroom aesthetics.
Three technical requirements are non-negotiable. First, continuous waterproofing across the shower floor, up the walls, and past the entry. Second, a controlled drainage slope – the pre-slope layer must fall at exactly 1/4 inch per foot toward the drain. Third, careful transitions at the bathroom door and vanity area to prevent moisture migration.
Some existing bathrooms simply lack adequate floor depth. Others have fixed drain positions that make proper slope difficult. In these cases, a perfectly flush entry may not be safe or practical. A low curb or bevelled threshold may be the better solution.
Why Curbless Showers Appeal to Vancouver Condo Owners
Functionally, curbless showers simplify cleaning due to fewer barriers. There are no grout-heavy curb edges to scrub. In Vancouver’s rainy climate, easier cleaning after tracking in winter moisture is a genuine advantage.
In a compact master bathroom or secondary bathroom, removing the curb creates a more open bathroom feel. A curbless walk in shower makes a small room appear larger. This matters in False Creek and Olympic Village condos where square footage is limited.
Curbless showers are popular for their modern, spa-like aesthetic in contemporary homes. The clean lines pair well with the glass and concrete architecture common in metro vancouver waterfront towers.
Long-term livability is another draw. Curbless showers provide smooth trip-free entry for accessibility. Many homeowners with mobility concerns find them far easier to use. However, not every bathroom can be made fully barrier-free. Fixed walls and plumbing stacks may limit what’s achievable.
A curbless shower renovation Vancouver project often starts with rethinking the entire bathroom layout. It’s rarely just about the shower alone, and many homeowners pair this with a broader bathroom remodel in Vancouver to update fixtures, finishes, and storage.
How Curbless Showers Fit into Vancouver Bathroom Renovation Trends
Renovation patterns in False Creek often involve tub-to-shower conversions. Buildings from the 1990s and 2000s frequently have bathtubs that go unused. Olympic Village units built around 2010–2014 sometimes need full ensuite renewals as original finishes age.
These projects align with broader goals: maximizing light, preserving views, and adding built in storage in small footprints. A walk in shower renovation can accomplish all three. Modern curbless showers can significantly increase home value in competitive markets.
Accessibility features are also moving earlier into design phases. Even homeowners planning a renovation in vancouver who don’t currently need grab bars are adding wall blocking for future installation. This reflects a shift toward planning for the long term.
With definitions and trends established, the next section covers practical planning decisions – the steps that determine whether your project succeeds.
Planning a Curbless Shower Renovation in Vancouver
Moving from concept to execution requires careful planning. This is especially true in strata condos along False Creek and in Olympic Village. Shared services, concrete slabs, and building regulations add complexity that detached homes don’t face.
Assessing Your Existing Bathroom and Condo Conditions
Before any design work begins, evaluate your existing bathroom. Key factors include floor type, drain location, venting, and ceiling height.
Many False Creek and Olympic Village condos have post-tensioned concrete slab floors. These slabs contain stressed cables. Cutting into them requires structural review. The limited recess above the slab constrains how much slope you can create.
Review your strata bylaws and building renovation rules early. Some buildings have specific requirements for wet areas. Others restrict hard surface flooring due to sound transmission concerns. Check construction drawings if available.
Document current conditions thoroughly. Take photos, measure rough dimensions, and note any recurring water issues. These details help a renovation professional assess feasibility before work begins.
Key Design Decisions: Layout, Entry, and Glass
Typical curbless layouts for small Vancouver bathrooms include linear alcove showers, corner walk-ins, and tub-to-shower conversions using the same footprint. Each layout has different implications for drain placement and splash control.
Entry location affects both accessibility and water containment. An end entry along the full open side creates a more spacious feel. A side entry works better in narrow spaces. In compact condos, the trade off between openness and splash control is significant.
Glass configurations vary widely. Options include a fixed panel only, a fixed panel plus door, or a fully enclosed frameless glass enclosure. Glass thickness typically runs 10 mm for frameless installations. Hardware and custom shapes add cost.
One important point: layout and glass choices should be coordinated with drain placement and available floor slope. Don’t choose a design based purely on images. Confirm it works with your building’s structure first.
Working with a Professional Like 4 Local Homes
4 Local Homes is a Vancouver bathroom renovation resource experienced with condo and small-space renovations. Their home improvement professionals at 4 Local Homes focus on reliable planning, communication, and coordination so your project runs smoothly. Working with an experienced provider helps you avoid costly surprises.
A professional renovator can assess structural limitations in your specific unit. They can confirm feasible drain locations. They can plan around concrete slab restrictions that aren’t visible from the surface. These hidden layers beneath your existing floor often determine what’s possible.
Guided material selection also matters. A licensed contractor can recommend slip-resistant tile, compatible waterproofing systems, and appropriate linear drains or point drains for strata buildings, drawing on the kind of experience outlined in professional bath remodel contracting services. These choices affect performance for years.
An experienced provider can align your design with strata requirements and city permits. They understand realistic timelines for residents in False Creek and Olympic Village. That coordination is difficult to manage on your own.
Design Options for Curbless Showers in False Creek & Olympic Village
Design choices in dense Vancouver buildings must balance style with technical constraints. Space-efficient solutions work better than oversized spa concepts. Most condo bathrooms simply can’t accommodate them.
Flooring and Slip-Resistance Choices
Slip-resistant tile is critical in a curbless shower. Water can reach beyond the immediate shower footprint. Without a curb to contain it, the entire bathroom floor must handle wet conditions safely.
Popular options include small-format porcelain tile, mosaics with more grout lines for traction, and textured large format tiles. Mosaic tile formats are often necessary for centre drain installations to follow floor slopes accurately. Natural stone tile is an option but requires more maintenance and sealing.
Different tile scales can subtly define the shower area. For example, switching from large format slabs outside the shower to smaller mosaic inside creates visual interest while maintaining a continuous floor height.
Choose finishes that work with Vancouver’s damp climate. Textured surfaces dry faster. If your bathroom has in floor heating, confirm compatibility with your tile selection and waterproofing system.
Drain Types and Layout Integration
Point drains are typically located in the center or corner of the shower floor. Linear drains run along one edge of the shower floor. Both work in curbless designs, but they have different visual and functional impacts.
Linear drains require the floor to slope in one direction. This simplifies tile installation, especially with large format tiles. In tight Olympic Village condo bathrooms, a linear drain along the entry edge can streamline the entire floor plane.
Point drains are more affordable than linear drains. Linear drains add several hundred dollars to renovation costs. They also require more precise tile cutting, which affects overall curbless shower cost Vancouver budgets.
Match drain style to your layout. Central point drains suit compact square showers. Linear drains are ideal for curbless shower designs with long, narrow, or fully open entries. The drain connection must be carefully sealed as part of the waterproofing system.
Storage, Niches, and Seating
Recessed niches provide built in storage without reducing the shower footprint. In concrete and steel-framed condo buildings, niche placement must align with stud spacing and waterproofing requirements, especially when part of a more extensive bathroom renovation focused on structure and safety.
Built-in benches or fold-down seats support aging in place. They also add comfort for daily use. However, bench placement affects glass panel positioning and splash zones. Coordinate these elements during design, not after tile work starts.
Place niches and benches away from the main shower spray. This reduces water pooling and simplifies drainage. Every addition to the wet zone increases the area that needs continuous waterproofing.
Technical Essentials: Slope, Drainage, and Curbless Shower Waterproofing
The performance of a curbless shower Vancouver project depends on proper slope and waterproofing. These elements matter far more than visible finishes. Technical requirements can vary by building and code interpretation. Confirm details with qualified trades and inspectors.
Getting the Floor Slope Right
The typical target slope toward the drain is approximately 1/4 inch per foot. In plain terms, the shower floor drops about 5 mm over every 60 cm. This slight angle directs water to the drain without creating an obviously tilted surface.
Curbless shower designs require careful slope engineering to direct water to drains without pooling. In many concrete-slab condos, the floor cannot be recessed deeply. As a result, the rest of the bathroom floor may need to be built up slightly. This affects floor levels at doorways and under vanities.
Start slope design before choosing tile. Tile thickness and underlayment affect final elevations. A tile setter needs to know the finished floor height before setting anything. Large format tiles require flatter substrates, adding another consideration.
Visually flat floors can still drain poorly. Even small errors in slope create standing water at entries and near vanities. This is why professional plumbing rough in and floor preparation are critical steps – not places to cut corners.
Continuous Curbless Shower Waterproofing
Proper waterproofing is crucial in a curbless shower due to the absence of physical barriers. A continuous waterproof membrane means coverage on the shower floor, up the walls to a minimum height, and extending past the shower entry into the main bathroom floor where required.
Every walk-in shower needs a continuous waterproof membrane. Schluter’s KERDI membrane system is a recommended waterproofing method. It’s widely used in Vancouver renovations. Both sheet membranes and liquid-applied systems can work when installed according to manufacturer instructions and code.
Risk areas demand extra attention. The drain connection is the most vulnerable point. Corners, transitions between different substrates, and areas under glass channels are also common failure points. Inadequate waterproofing is the leading cause of bathroom renovation failures.
In condos, the stakes are higher. Leaks can affect neighbours below. This leads to insurance claims and strata disputes. Many strata councils now require proof of waterproofing specifications before approving shower renovation projects.
Managing Transitions and Moisture Migration
Water travel beyond the shower area must be controlled. Careful detailing at the bathroom door, vanity base, and adjacent flooring prevents moisture from reaching bedrooms or hallways.
Subtle strategies help. A gentle floor height change at the hallway threshold can serve as a secondary barrier. Slightly raised glass channels direct water back toward the drain. Graded floors under vanities keep water away from cabinetry.
A curbless design allows for improved ventilation and moisture control in bathrooms. Adequate exhaust fans and, where present, in floor heating help surfaces dry faster. This matters during Vancouver’s humid shoulder seasons when wet areas stay damp longer.
Condo-Specific Challenges in Curbless Shower Renovation Vancouver Projects
Condo curbless shower renovation in False Creek and Olympic Village involves extra layers of approval, coordination, and technical assessment. Not all condo bathrooms can be converted to fully curbless showers. Structural and plumbing constraints sometimes make it impractical.
Concrete Slabs, Limited Floor Depth, and Plumbing Constraints
Many Vancouver towers use post-tensioned concrete slabs. These contain stressed structural cables. Cutting into them without proper assessment risks serious structural damage. Any significant slab work should involve a structural engineer.
Stacked condo bathrooms typically share vertical plumbing stacks. Drain relocation is limited. Moving a drain more than a short distance through a concrete slab requires core drilling and structural review. This adds substantial extra cost.
In many cases, the practical solution is a near-curbless, low-threshold new shower. Vancouver’s Building By-law allows thresholds up to 13 mm, with bevelling required if the threshold exceeds 6 mm. A low curb that meets these standards can still dramatically improve access.
Structural modifications are often required to achieve a flush transition for curbless showers. Have a building professional assess your slab before committing to a fully flush design.
Strata Approval and Building Regulations
Common strata requirements include submitting detailed renovation plans. You’ll need to specify all wet-area changes. Proof of liability insurance and licensed trades is typically mandatory.
Buildings in False Creek and Olympic Village often have specific renovation hours. Elevator booking rules apply. Noise restrictions can limit work to certain days and times. These rules directly affect your project timeline.
Vancouver municipalities often require permits for plumbing alterations during renovations. Municipal regulations in Vancouver may necessitate prior approval for renovations affecting plumbing or structure. A building permit is typically required when moving drains or adding major waterproofing areas.
Check bylaws about hard surface flooring and sound transmission. New tile or mortar beds change acoustics. Some strata councils require sound-rated underlayments beneath tile installation in wet areas.
How These Factors Affect Timeline and Budget
Scheduling impacts are real. Time is needed for strata approvals, booking service elevators, ordering custom glass, and curing waterproofing membranes. Curbless shower renovations typically take 3–5 weeks on site for a full bathroom renovation.
Cost drivers specific to condos include protection of common areas during demolition. Debris disposal via elevators is slower and more expensive. Coordination with building staff adds overhead.
Curbless shower cost Vancouver expectations should account for these realities. Older buildings or complex plumbing can increase budgets significantly. Many homeowners underestimate these condo-specific expenses during initial planning, which is why working with an experienced bathroom renovation team in Vancouver to build a detailed quote is essential.
Accessibility and Aging-in-Place Considerations
Curbless showers can support accessibility and aging in place. However, they are not a universal solution. Code-compliant accessible bathrooms may need larger clearances and turning radii than many Vancouver condos can provide.
Curbless showers improve accessibility for mobility concerns. Under the BC Building Code Section 3.8, accessible showers require slip-resistant surfaces, clear floor space at the entrance, and controls reachable from seated positions. A curbless shower typically needs a minimum size of 36 by 36 inches.
Practical Accessibility Features for Compact Bathrooms
Realistic accessibility features include wider shower opening, lever handles, and a handheld shower on a slide bar. Strategically placed blocking behind tile supports future grab bars installation without visible reinforcement.
Slightly enlarging the shower footprint can improve usability. Even in a 5-by-8-foot condo bathroom, reorienting the toilet or shifting a vanity by a few inches makes a meaningful difference.
Finishes matter too. Reduce glare on wet floors with matte surfaces. Provide visual contrast at edges through tile trim or lighting. These details help users with reduced vision navigate safely.
Aging-in-Place Without Overbuilding
Planning for future needs doesn’t mean creating a clinical space. Removable thresholds, flexible storage, and discreet reinforcement behind tile keep options open. Homeowners planning to stay long-term in False Creek or Olympic Village value these subtle upgrades.
Curbless showers support aging in place without looking retrofitted. A well-designed new shower looks intentional, not institutional. That matters to most homeowners who care about their home’s resale value.
Still, some bathrooms face hard limits. Fixed walls, structural elements, and plumbing stacks may prevent full accessibility compliance. A licensed general contractor can help identify what’s achievable in your specific space.
Curbless Shower Cost Vancouver: Budget Factors and Allowances
Costs vary widely. This section focuses on factors rather than exact price quotes. Treat any figures found online as rough estimates. Confirm them through a detailed quote for your specific space.
Main Cost Drivers in Curbless Shower Renovations
Major cost categories include demolition, disposal, waterproofing systems, drains, tile and glass, plumbing labour, electrical work, and permits. Each adds up.
Curbless designs often require additional floor preparation beyond the immediate shower area. The waterproofing membrane must extend further. The slope must be built across a larger zone. This increases labour time compared to a standard curbed shower.
Custom glass, linear drains, large format tiles, and upgraded fixtures move a project from basic to premium. Custom shower bases can increase renovation costs significantly. Frameless glass configurations can vary widely in price depending on size and hardware.
Condo vs House Cost Considerations
Costs differ between a Vancouver detached house with wood framing and a False Creek condo on a concrete slab. In houses, floor joists allow easier drain relocation and slope creation. In condos, slab work is slower, noisier, and more expensive.
Additional condo expenses include building access management, elevator padding, and extended working hours due to noise limits. Strata councils often impose stricter waterproofing expectations. Waterproofing failures are a common cause of renovation costs escalating through remediation.
Set aside a contingency of 15–20% of total budget. Uncovering issues like previous non-compliant renovations or hidden moisture damage is common. Most homeowners encounter at least one surprise once work begins.
Setting a Realistic Budget Range
A standard walk-in shower conversion costs $12,000 to $20,000 in metro vancouver. Curbless shower renovations typically cost $20,000 to $35,000 when integrating premium finishes, custom glass, and upgraded waterproofing in condo settings.
A full bathroom renovation with curbless shower, reconfigured plumbing, and custom finishes can reach $30,000 to $50,000 CAD in Vancouver. The range depends on scope and building conditions.
Differentiate between a simple tub-to-curbless-shower conversion and a full ensuite rebuild. Request an itemized quote separating labour, materials, and allowances. This lets you adjust tile choices and fixture installation to meet your budget. The bathroom renovation cost depends heavily on what you uncover behind existing finishes, and broader projects that tie into a whole home remodel in Vancouver will naturally require larger allowances.
Step-by-Step Overview of a Curbless Shower Renovation Vancouver Project
This section provides a practical, high-level roadmap. It is not a DIY guide. Understanding the sequence helps homeowners planning a renovation set realistic expectations.
Typical Renovation Sequence
Sequencing matters more in curbless showers than in basic bathroom refreshes. Each step depends on the previous one being done correctly. Skipping ahead or rushing creates compounding problems.
Initial consultation and measurement. A professional measures the existing bathroom, checks floor levels, and notes drain location and ceiling height.
Concept design and budget discussion. Layout options are explored. Preliminary costs are discussed. Feasibility of fully curbless vs. low-threshold designs is determined.
Strata submission and permit applications. In False Creek or Olympic Village buildings, strata approval often precedes the building permit. Allow 2–4 weeks for this step.
Demolition and inspection. Existing finishes are removed. Common areas are protected. Existing plumbing, structure, and waterproofing are inspected for damage or non-compliance.
Plumbing rough in and floor preparation. Drain placement is confirmed or adjusted. The shower floor is prepared with proper slope. Any slab modifications occur here.
Waterproofing system installation. The continuous waterproof membrane is applied across the shower floor, up walls, and past the entry. Flood testing verifies integrity before tile work begins.
Tile setting, glass installation, and fixture mounting. Custom tile work is completed. Glass panels are installed. Fixtures are mounted. Critical joints are sealed.
Final inspection and walkthrough. Drainage is tested. Finishes are reviewed. The homeowner receives maintenance tips. A final walkthrough confirms everything meets expectations.
Where Professional Guidance Matters Most
Several stages benefit most from expert involvement. Structural assessment of the concrete slab is one. Drainage design and waterproofing are others. Strata and permit coordination round out the list.
A firm like 4 Local Homes can manage communication between homeowners, strata, and trades. This keeps the project on track. It also reduces the risk of delays from miscommunication.
Even well-planned projects face challenges. The next section covers common issues and how to address them proactively.
Common Challenges and Practical Solutions
Curbless shower renovation Vancouver projects commonly encounter recurring issues. These are especially frequent in older False Creek buildings and dense Olympic Village towers. Each challenge below is paired with practical solutions.
Challenge 1: Insufficient Floor Depth for a True Curbless Entry
The problem is straightforward. Limited ability to recess the shower floor in a concrete slab. Raising surrounding floors affects door clearances and thresholds throughout the main floor bathroom.
Solutions include using a very low-profile curb within the allowable 13 mm. A linear drain at the entry edge can reduce the required slope depth. Slightly sloping a larger bathroom area distributes the grade change.
Discuss “near-curbless” options with your contractor. These still dramatically improve access. They avoid risky structural work on post-tensioned slabs.
Challenge 2: Splash and Water Containment in Small Bathrooms
In compact layouts, overspray reaches toilets, vanities, and doors. This is a real concern without a physical curb. Uneven floors or poor slope make it worse.
Targeted solutions work well. Adjust showerhead type and angle. Extend fixed glass panels further along the wet wall. Widen the dry zone by shifting the drain closer to the shower’s interior.
Test layouts on paper or in 3D before committing. Glass sizes and hardware are expensive to change once ordered.
Challenge 3: Strata Concerns About Leaks and Noise
Strata councils worry about water damage to units below. They also worry about sound transmission from new tile or mortar beds on concrete slabs.
Proactive measures build trust. Provide clear waterproofing specifications from recognized manufacturers. Use underlayments approved for impact sound reduction. Offer to schedule a pre-renovation discussion with building management.
Homeowners on the north shore, in west vancouver, or in north vancouver face similar strata dynamics. The principles apply across metro vancouver, and many choose a tailored bathroom remodel in North Vancouver to address both building regulations and coastal conditions.
Challenge 4: Extending Timelines Due to Permits and Approvals
City of Vancouver permits, elevator bookings, and material lead times stretch schedules. Many homeowners expect four weeks and face six or more.
Solutions are practical. Finalize tile selection and fixture installation choices before demolition day. Book glass early – lead times for custom frameless glass can run several weeks. Build in buffer time for final inspection and curing periods.
Conclusion and Next Steps
A curbless shower renovation Vancouver project can greatly improve function and appearance. But it must respect structural, plumbing, and strata constraints. This is especially true in False Creek and Olympic Village condos built on concrete slabs with shared plumbing systems.
Success depends on early assessment. Drainage slope, waterproofing continuity, and layout feasibility determine outcomes more than tile choices or glass styles. Get these fundamentals right and the visible finishes will perform well for years.
Here are your next steps:
Measure and photograph your existing bathroom. Note any recurring water issues or uneven floors.
Review your strata bylaws and building renovation rules. Understand what approvals you’ll need.
Gather inspiration images – but stay open to adjustments based on floor and plumbing realities.
Consult a Vancouver bathroom renovation professional, such as 4 Local Homes, to evaluate your options.
If you own a condo in False Creek or Olympic Village, explore your curbless shower renovation options now. Speak with a renovation provider before finalizing any design or budget. Understanding your bathroom’s existing conditions is the first and most important step.
Additional Resources and Questions to Ask Your Renovator
Bring these questions to your initial consultation:
“Given my building’s slab and plumbing, is a fully curbless design realistic, or should we consider a low-threshold option?”
“How will you create and verify the shower floor slope for proper drainage before tile installation?”
“What waterproofing system do you recommend, and how far will the continuous waterproof membrane extend beyond the shower area?”
“How will you protect neighbouring units and common areas during demolition and construction?”
“What factors could change the budget once the existing bathroom is opened up?”
“Do you carry liability insurance, and can you provide proof of licensed trades for strata submission?”
For more Vancouver bathroom renovation guidance, planning tips, and project galleries, visit 4 Local Homes. Their team can help you understand what’s possible in your specific building and budget.