Introduction
A small bathroom renovation in Vancouver starts with a simple reality: most condo bathrooms in Yaletown and the West End measure just 35–50 sq ft. That’s roughly the size of a walk-in closet, yet it needs to function as a space for showering, grooming, storage, and daily life. The good news is that a compact bathroom, thoughtfully renovated, can feel significantly more open, comfortable, and functional without adding a single square foot.
This guide is written specifically for Vancouver condo owners dealing with tight bathroom layouts in downtown high-rises – not large master bathroom suites in detached homes. The focus is on maximizing what you have: smarter layouts, space-saving fixtures, effective moisture control, and durable finishes that suit Vancouver’s damp coastal climate. It also covers the condo-specific realities that make a bathroom renovation in Vancouver fundamentally different from renovating in a house – strata rules, shared plumbing stacks, elevator bookings, noise restrictions, and building permit requirements.
What does a small condo bathroom renovation typically involve? In most cases, it means optimizing the existing layout (often within fixed plumbing constraints), selecting compact fixtures like floating vanities and walk-in showers, ensuring proper waterproofing and ventilation that meet the BC Building Code, and navigating strata approval processes before construction begins.
Here’s what you’ll take away from this article:
How to evaluate and improve your condo bathroom layout, even when plumbing can’t move
Which space-saving fixtures and storage solutions actually work in 35–50 sq ft bathrooms
How strata rules, permits, and building systems shape what’s possible in your renovation
Strategies for balancing aesthetics, moisture control, and long-term maintenance
How to plan your project, set a realistic budget, and choose a contractor experienced with condo bathroom remodeling
Understanding Small Bathroom Renovations in Vancouver Condos
A “small condo bathroom renovation” in downtown Vancouver typically refers to a full renovation of a bathroom measuring roughly 35–55 square feet – most commonly a 5×8-foot or 5×7-foot room found in Yaletown high-rises and West End concrete towers. These are complete, functional bathrooms – not powder rooms – but they demand careful planning because every inch matters.
Renovating in a multi-unit building is fundamentally different from renovating in a house. Many homeowners underestimate how much shared infrastructure affects their project. Vertical plumbing stacks are common property. Drains running through concrete slabs serve multiple units. Walls may be party walls or contain fire separations. These structural realities mean that layout changes, plumbing relocation, and even ventilation upgrades require coordination with building management, strata council, and sometimes the City of Vancouver’s permitting office.
Vancouver bathroom renovation requirements also carry specific regulatory weight. The Vancouver Building By-law (VBBL 2025) regulates plumbing systems, ventilation minimums, fixture clearances, and waterproofing standards. Most bathroom renovations in condos must comply with these codes, and any work that alters plumbing, electrical, or structural elements may need a building permit.
Key Characteristics of Yaletown & West End Condo Bathrooms
Building era strongly influences what’s possible in your renovation. West End concrete towers built in the 1970s through 1990s often feature slab-on-concrete floors, aging exhaust systems that vent into shared shafts, and limited ceiling height. Yaletown high-rises from the late 1990s and 2000s tend to have similar constraints but sometimes benefit from newer HVAC infrastructure and more modern original waterproofing.
Common existing layouts in both neighborhoods include a bathtub and shower combo running along one wall, a 24–30-inch vanity positioned opposite the toilet, a door that swings inward (consuming precious floor space), minimal or no natural light, and an exhaust fan connected to a building ventilation shaft. These elements define the starting point for most small bathroom renovation projects in these areas.
The constraints are real: limited ability to move drains and vent stacks, thin concrete slab floors that are expensive and structurally sensitive to penetrate, party walls shared with neighboring units, and reliance on central mechanical systems for ventilation. These factors make smart space planning, waterproofing, and ventilation especially important – not optional upgrades, but foundational requirements for a durable finished bathroom.
How Condo Rules and City Regulations Shape Your Bathroom Design
Strata rules significantly shape what you can and can’t do. In downtown Vancouver towers, typical requirements include submitting a written renovation application with detailed scope, providing proof of contractor insurance and WorkSafeBC coverage, adhering to working-hour limits (commonly weekdays 9 AM to 5 PM), booking the elevator for material delivery, and protecting common areas during construction. Under BC’s Standard Bylaws (Bylaws 5 and 6), owners generally need written approval before altering plumbing fixtures, electrical systems, flooring or wall coverings installed by the developer, or anything touching common property.
A building permit from the City of Vancouver is typically required when you’re relocating plumbing – moving drains, water supply lines, or fixtures to new positions. Electrical work such as adding heated floors or upgrading circuits also triggers permits. Replacing fixtures in their existing locations, however, usually doesn’t require a plumbing permit, though strata approval is still necessary. Consulting strata rules is necessary for renovations in Vancouver condos, and this step should happen early, before you finalize any design decisions.
Building plumbing risers, fire separation requirements, and the concrete structure itself often make relocating a toilet far more complex and costly than adjusting a sink or shower position. Plumbing relocation involving slab penetration can add significant expense and may require a structural engineer’s review. Each building is different, and some strata corporations are more restrictive than others.
Understanding these fundamentals is essential before moving into the design phase – because the smartest layout decisions are the ones that work within your building’s real constraints.
Smart Layouts for Small Yaletown and West End Condo Bathrooms
In a small bathroom renovation, Vancouver condo owners consistently get the biggest returns from rethinking the layout before selecting a single tile or faucet. The arrangement of fixtures – where the shower, vanity, and toilet sit relative to each other and the door – determines how spacious or cramped the room feels in daily use. Balancing functionality with aesthetic design is essential for Vancouver bathroom renovations, and layout is where that balance starts.
Not every condo allows moving plumbing, so the strategies below cover both “working within the existing layout” approaches and scenarios where minor layout changes may be possible, and many owners ultimately choose to work with professional bathroom renovation services in Vancouver to navigate these constraints effectively.
Working Within an Existing 5′ x 8′ or 5′ x 7′ Layout
Many successful renovations keep every fixture in its original position and still transform the room. The key moves include:
Reclaim door space. Installing a sliding pocket door can reclaim dead swing space in small bathrooms – often freeing 5–7 square feet of usable floor area that an inward-swinging door previously consumed.
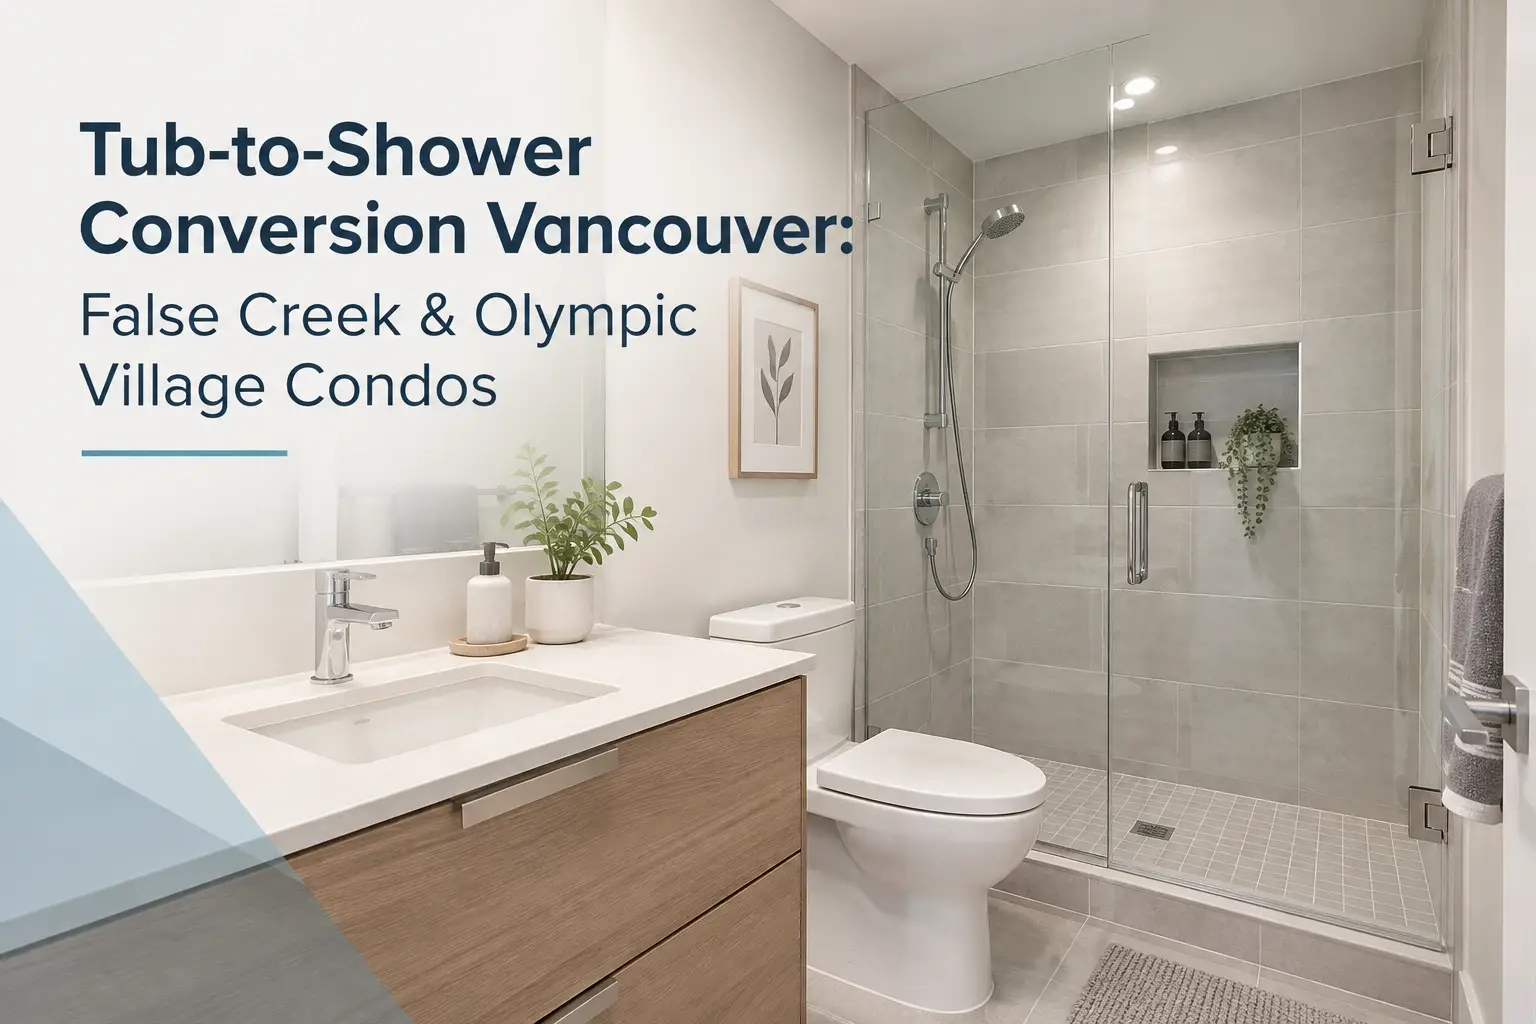
Convert the tub to a shower. A tub to shower conversion is one of the most impactful changes in a compact condo bathroom. Replacing an old alcove bathtub with a 60-inch walk-in shower opens floor area and sightlines immediately. Installing frameless glass partitions in showers creates an uninterrupted sightline that makes the room feel substantially larger, especially when planned as part of a full bathroom remodel in Vancouver.
Swap the vanity. Moving from a bulky 24-inch-deep cabinet vanity to a shallow 18–21-inch-deep floating vanity frees several inches of floor space and improves traffic flow.
Build up, not out. Adding vertical storage – tall narrow cabinets, recessed niches, over-the-toilet shelving – uses wall height instead of scarce floor area.
For traffic flow, aim for a clear 30-inch path for comfortable movement, unobstructed access to the shower entry, and enough turning space so the room doesn’t feel like a corridor. In a typical Yaletown or West End condo bathroom, these adjustments within the existing layout can dramatically improve how the space works day to day.
When (and If) to Move Fixtures in a Condo Bathroom
Realistically, moving a sink or shower drain a short distance – say 6 to 12 inches along the same wall – may be feasible in some buildings, provided there’s adequate slope for drainage (a minimum of ¼ inch per foot is required for gravity flow). Moving a toilet across the room, however, is often restricted by the need to penetrate or build up the concrete slab, maintain proper drain slope, and avoid disturbing shared plumbing stacks.
Any layout changes affecting drainage or venting will likely need both strata approval and a City of Vancouver permit, and may trigger engineering review. Maintaining the original plumbing footprint helps avoid increased renovation costs – a standard condo bathroom renovation without layout changes typically runs significantly less than one involving slab cutting or drain relocation.
Before assuming a new layout is possible, ask your building management or contractor these questions: Where are the plumbing risers and shared stacks? What does the strata’s renovation bylaw say about plumbing modifications? Has the building allowed similar work in other units? These answers will save time and prevent costly surprises.
Space‑Efficient Layout Patterns That Work in Vancouver Condos
Several proven compact layout patterns work well in metro Vancouver condo bathrooms:
One-wall layout: All fixtures – shower, vanity, and toilet – aligned along a single wall. This maximizes open floor space opposite and simplifies plumbing runs.
Opposite-wall layout: Vanity and toilet on one wall, shower on the facing wall. Common in narrow galley-style bathrooms found in many West End towers.
Corner shower with linear vanity: A 32×32-inch or 36×36-inch corner shower paired with a wall-length floating vanity uses corners efficiently and keeps the center of the room clear.
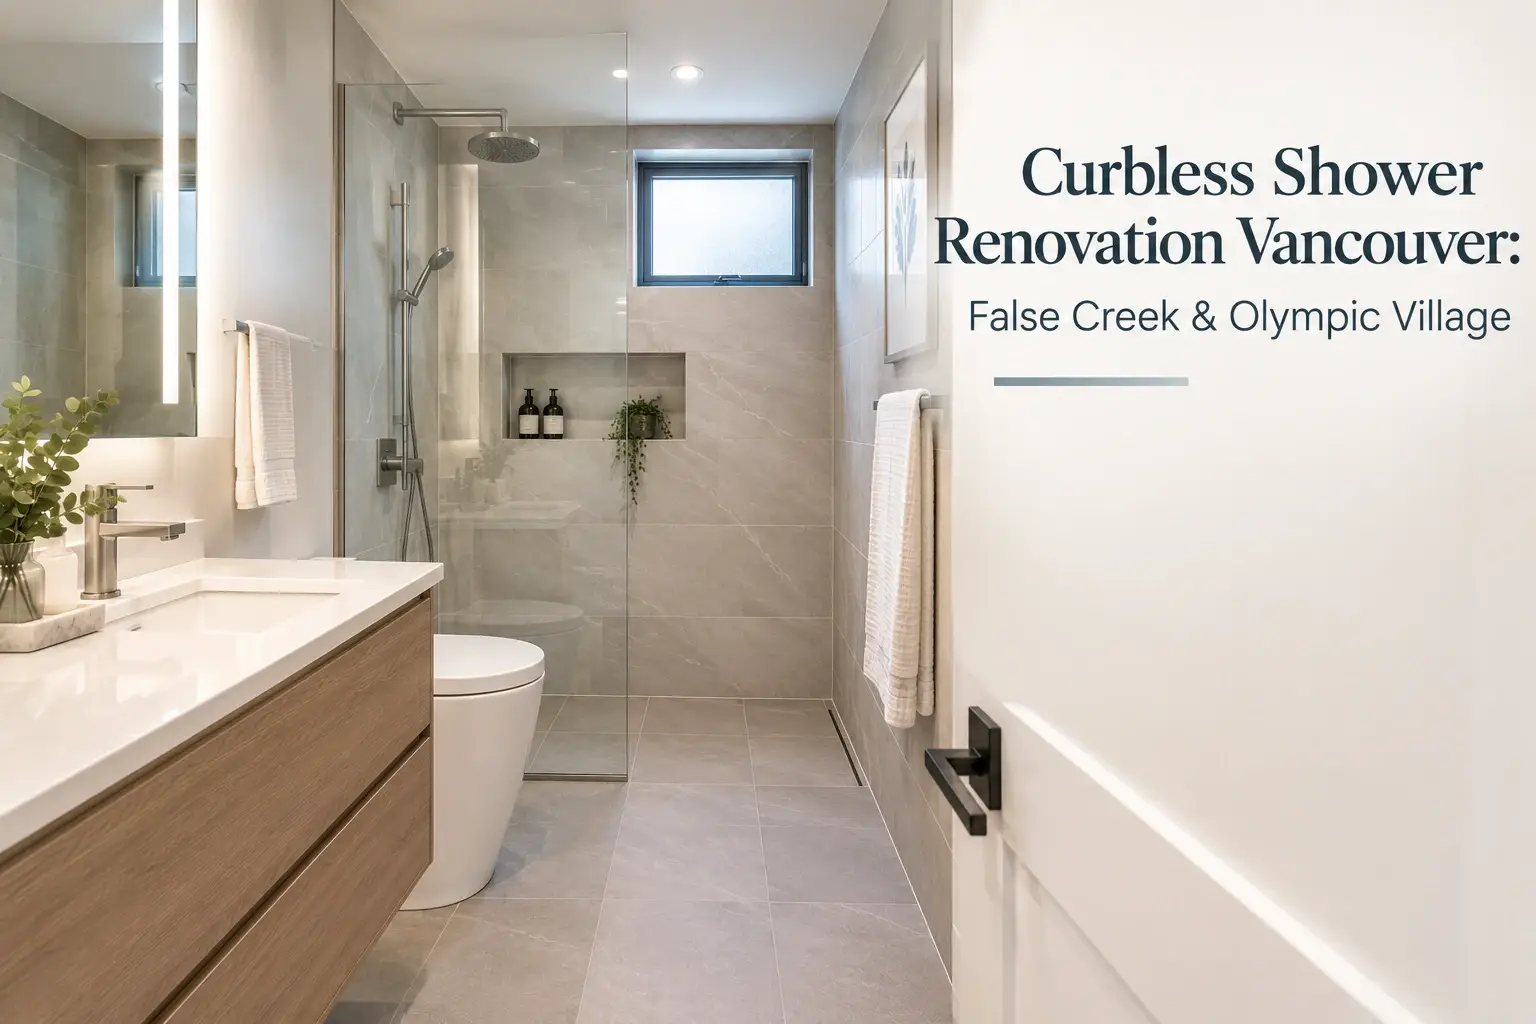
Specific small-space solutions include swapping a 60-inch tub for a 48–54-inch shower stall, using a corner or wall-hung sink in tight configurations, and aligning fixtures to minimize plumbing complexity and cost. Layout tweaks that help cleaning and maintenance – minimizing tight gaps between fixtures, choosing curbless or low-curb showers where building structure allows, and planning for future access to shut-off valves – pay dividends long after the renovation is complete.
Layout decisions drive everything that follows: fixture selection, storage configuration, tile format, and even lighting placement. Getting the layout right is the most important step in any small bathroom renovation.
Space‑Saving Fixtures, Storage, and Design Choices
Once the basic layout is set, the right fixtures and finishes can make a compact condo bathroom feel measurably larger and work harder for daily life. This section covers practical products alongside visual design strategies – because in a room this small, every choice is both functional and aesthetic.
Space‑Saving Bathroom Fixtures for Compact Condos
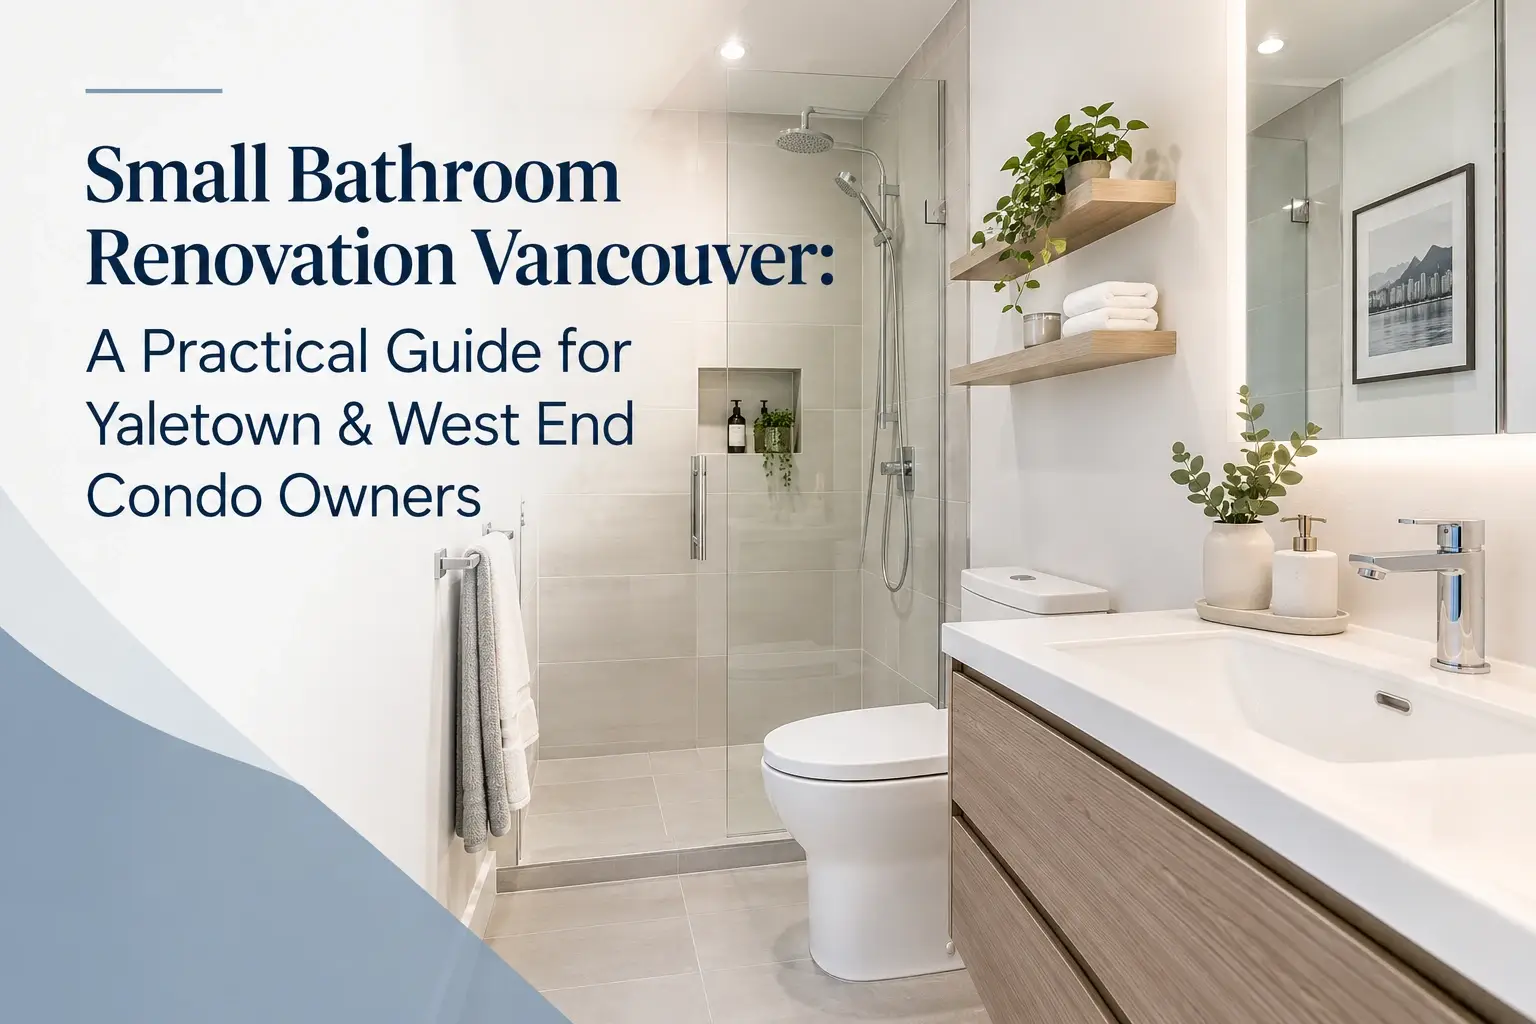
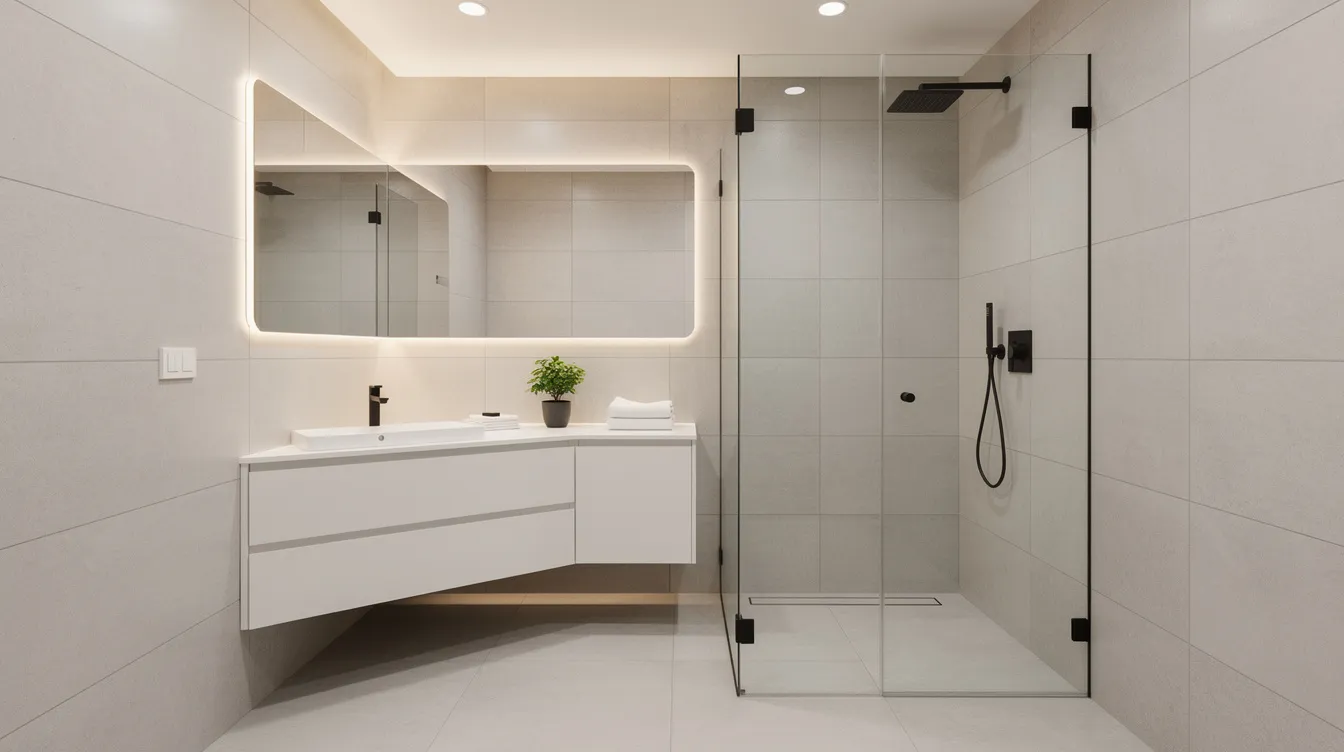
Floating vanities are among the most effective upgrades for small bathrooms. Wall-hung vanities create an optical illusion of a larger bathroom by exposing more floor space, and they make mopping underneath effortless. For compact condos, look for models in the 18–21-inch depth range with widths of 24, 30, or 36 inches depending on your wall space. Custom vanities built to exact dimensions are another option when standard sizes don’t fit and can be part of a structurally focused bathroom renovation that addresses underlying issues as well as finishes. Integrated drawers rather than doors tend to work better for organizing daily items in tight quarters.
Wall-mounted toilets can save 4–6 inches of depth compared to floor-mounted models, freeing valuable clearance in front of the fixture. Concealed in-wall tank systems for toilets can save horizontal clearance in tight layouts. However, installation requires an in-wall carrier system and may involve modifying wall cavities or plumbing – feasibility depends on your building’s structure and strata approval.
Walk-in showers with frameless glass panels are a natural fit for Yaletown and West End units. Sliding or bypass doors work better than swinging doors in tight spaces, and linear drains contribute to a clean, modern look. Replacing bulky appliances with compact or wall-hung options can save space throughout the room. Low-flow toilets and water-saving fixtures align with local eco-friendly values in Vancouver while offering practical performance.
Compact, shallow sinks, single-lever faucets, and slim-profile towel warmers can each save inches that add up in a 35–50 square foot room.
Small Bathroom Storage Ideas That Actually Work
Storage in a compact bathroom requires vertical thinking. Tall cabinets, stacked open shelves, and over-the-toilet shelving units use wall height without crowding floor space. Custom cabinetry can maximize storage in small bathrooms by fitting precisely into available wall sections and odd dimensions that off-the-shelf pieces can’t address, a strategy frequently used in North Vancouver bathroom remodel projects facing similar space and moisture constraints.
Recessed options are especially valuable in tight spaces. Recessed shower niches can help keep toiletries off surfaces and maximize floor area. In-wall medicine cabinets and built-in shelving between studs provide storage without protruding into the room. Incorporating recessed storage solutions can maintain a cleaner floor space overall.
Multi-purpose pieces earn their place: mirrored cabinets combine storage with light reflection, vanities with internal organizers keep drawers functional, and hooks mounted at varying heights often outperform towel bars in small rooms. Plan for everyday use – where will the hairdryer, toiletries, cleaning supplies, and spare towels actually live in a room this size? Answering that question during the design phase prevents clutter from day one.
Visual Design Strategies to Make Small Bathrooms Feel Larger
Light color palettes – whites, soft greys, and pale neutrals – help expand a compact bathroom visually. Darker tones can work as accents on a feature wall or in niches, but dominant dark surfaces can make a small room feel closed in.
Large-format porcelain tiles minimize grout lines and create a cleaner, more expansive look. Continuing the same tile from the floor into the shower area produces a seamless visual flow that makes the room read as one continuous space rather than a series of chopped-up sections.
Using large mirrors or mirrored cabinetry can visually expand a small bathroom significantly. Vancouver bathrooms benefit from maximizing natural light with well-placed mirrors and task lighting – even in windowless condo bathrooms, a wide mirror across from the shower bounces light and doubles the perceived depth of the room.
Layering warm LED lighting with standard fixtures enhances illumination in compact bathrooms. Combine overhead ambient lighting with task lighting at the mirror and optional accent lighting – toe-kick lights beneath a floating vanity or LED strips inside shower niches – to add depth and visual interest. Natural wood elements are a popular design choice in Vancouver interiors and can be introduced through shelving, accessories, or vanity fronts for warmth, and similar principles apply in broader whole home remodels in Vancouver where cohesive lighting and finishes tie spaces together.
Choose fixtures and finishes that wipe clean easily and resist water spots – important in Vancouver’s humid coastal climate, where moisture is a constant companion.
Balancing Aesthetics, Moisture Control, and Maintenance
In a Vancouver bathroom renovation, moisture control and durability are as critical as style. The region’s damp climate, combined with condo construction methods – stacked concrete slabs, shared ventilation shafts, windowless bathrooms – means that finishes and construction details must prevent long-term problems like mould growth, swelling cabinetry, or cracked grout.
Choosing Durable, Low‑Maintenance Materials
Porcelain tile generally outperforms ceramic in high-moisture environments: it’s denser, less porous, and more resistant to water absorption, making it a strong choice for both floors and walls. For countertops, engineered stone (quartz) offers consistent performance without the sealing requirements of natural stone. Using moisture-resistant cabinetry and finishes is vital in Vancouver’s damp environment – moisture-resistant MDF or marine-grade plywood cabinets hold up far better than standard particleboard in a humid bathroom.
Non-porous surfaces and lighter grout colors resist staining and stay cleaner with less effort – a practical consideration for busy condo owners. For walk-in shower floors, specify slip-resistant tile with adequate texture. Electric radiant floor heating is popular in Vancouver for comfort in damp winters and is often compatible with porcelain tile installations where the building’s electrical system and strata bylaws allow, and it is frequently incorporated into larger house renovation projects in Vancouver that upgrade building systems alongside finishes.
Waterproofing and Ventilation in Multi‑Unit Buildings
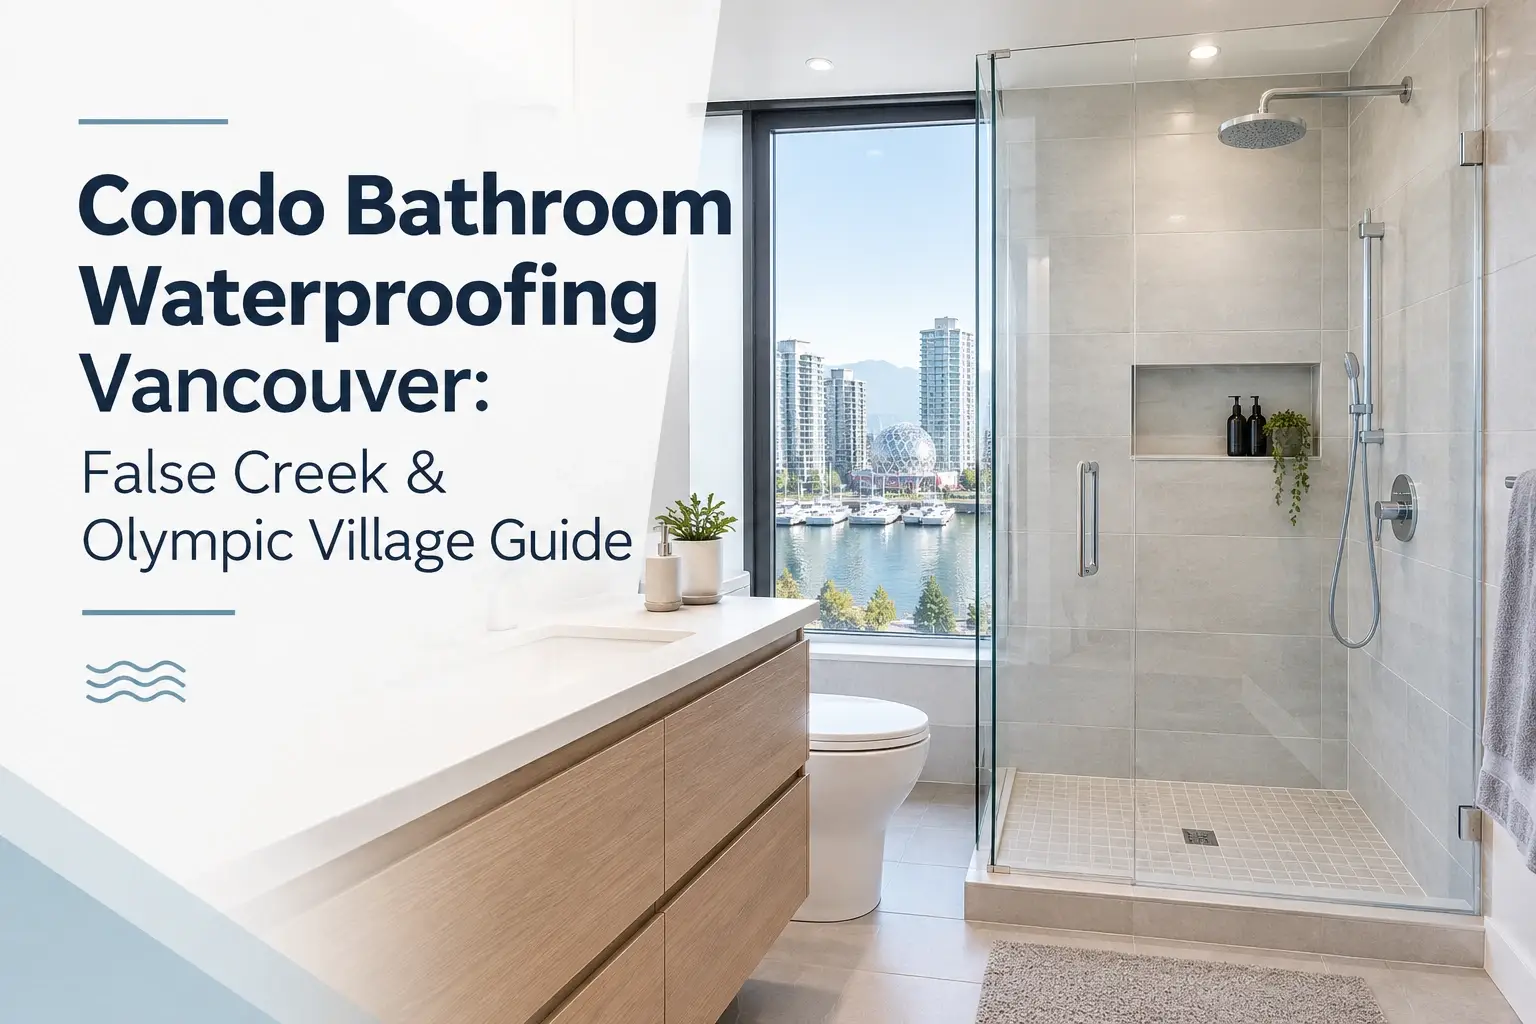
Proper waterproofing prevents leaks and long-term water damage – and in a stacked condo building, a waterproofing failure in your bathroom can directly damage the unit below. Inadequate waterproofing is the leading cause of renovation failures, and waterproofing failures can lead to costly renovations within five years. A complete waterproofing system is essential behind tiles: liquid-applied or sheet membranes on shower walls and floors, waterproof backer board, sealed corners and junctions, and proper slope toward the drain (minimum ¼ inch per foot).
Exhaust fans in condo bathrooms typically tie into shared building ventilation shafts. The Vancouver Building By-law requires a minimum intermittent exhaust rate of 23 L/s (~49 CFM) for bathrooms. Upgrading to a quieter, higher-capacity fan – within building system limits – helps control humidity significantly. Proper ventilation and waterproofing are crucial for managing moisture in Vancouver’s climate, particularly in windowless bathrooms common in West End and Yaletown towers.
Simple moisture-control habits extend the life of your finishes: run the exhaust fan for 20–30 minutes after showering (timers or humidity sensors automate this), use a squeegee on glass panels, and keep surfaces clear of standing water. Strata corporations may have specific standards for waterproofing and ventilation – confirm details before work begins.
Cleaning, Upkeep, and Everyday Use
Design details that simplify cleaning pay off every day in a small bathroom. Wall-hung fixtures minimize floor clutter and make mopping straightforward. Simple trim profiles without ornate detailing collect less dust and grime. Avoid narrow gaps beside the vanity or between the toilet and wall – these become dust traps that are nearly impossible to clean.
Brushed metals and matte surface finishes hide water spots and fingerprints better than polished chrome in a humid environment. These hardware choices connect directly to material decisions: choosing well from the start reduces long-term maintenance hassle in a space you use multiple times daily.
Condo Renovation Requirements and Planning Considerations
Planning a small bathroom renovation in a Vancouver condo is as much about paperwork and logistics as about tile work and faucets. Strata approval, permits, building access, noise restrictions, budgeting, and realistic scheduling all influence the project timeline and cost.
Strata Approval and Building Rules in Yaletown & West End Towers
Downtown Vancouver strata corporations typically require a detailed renovation application that includes the full scope of work, contractor insurance certificates, WorkSafeBC clearance, and sometimes a waterproofing plan or structural drawings. Many buildings require a security deposit and a signed renovation agreement before construction begins.
The usual process involves submitting drawings and specifications to the strata council, booking elevator time for material delivery, and confirming permitted working hours. Under the Strata Property Act Section 34.1, owners who submit alteration requests must receive a hearing within four weeks and a written response within one week after the hearing.
Read your building’s filed bylaws carefully before finalizing any design. Some Yaletown and West End buildings have specific restrictions on plumbing modifications, electrical changes, or waterproofing systems that go beyond the BC Standard Bylaws. Starting this process early prevents delays that can push your project timeline by weeks or months.
Permits, Plumbing Constraints, and Building Systems
A City of Vancouver building permit is generally required when moving fixtures, replacing a tub with a tiled shower that alters drainage, upgrading electrical circuits for heated floors or additional lighting, or changing ventilation paths. Replacing fixtures in their existing positions typically doesn’t require a plumbing permit, but always confirm with your contractor and the city.
Stacked plumbing risers and concrete slabs are the primary reason why moving a toilet in a condo is so much more complex than in a house. Slab penetrations for new drain locations may require a structural engineer’s assessment, and many buildings simply won’t approve them. This constraint directly shapes what’s possible in a small condo bathroom renovation – and it’s why working within the existing layout is often the most practical approach.
Some buildings have scheduled shut-down windows for water or power that must be coordinated in advance. These can affect your renovation calendar and need to be confirmed with building management before your contractor commits to a start date.
Access, Noise Restrictions, and Neighbour Considerations
High-rise logistics affect every aspect of a condo renovation. Elevator bookings for material delivery (tile, glass shower panels, vanity units) must be arranged through building management, often weeks in advance. Loading bay access and parking for delivery vehicles may be limited. Large items like glass panels or stone countertops may need to travel through service corridors with protective padding.
Noise restrictions in downtown Vancouver towers typically limit construction to weekday hours – often 9 AM to 5 PM – with weekend and evening work prohibited or requiring special permission. These restrictions extend the project duration compared to an equivalent renovation in a house.
Practical approaches: communicate your renovation timeline to immediate neighbors, use dust barriers and noise-dampening practices, and plan waste removal so debris doesn’t sit in common areas. A contractor experienced with high-rise work will have systems for all of this.
Budgeting and Scheduling a Small Bathroom Renovation
Bathroom renovation costs in Vancouver range from $5,000 to $35,000 depending on scope. A full bathroom renovation typically costs between $10,000 and $20,000, while master ensuite renovations can range from $20,000 to $35,000. Powder room renovations cost between $5,000 and $12,000. Vancouver labor rates for plumbers range from $100 to $140 per hour, and labor is often the dominant cost component in small bathrooms – trades require the same mobilization and setup time regardless of room size.
Items that significantly increase renovation cost in Vancouver include plumbing relocation, slab cutting, permit fees, strata deposits, elevator protection, and specialty material delivery in a high-rise. Budget constraints are real, but the recommendation is consistent: prioritize waterproofing, ventilation, and layout quality over purely decorative upgrades. Build a contingency buffer of 10–15% for unexpected conditions behind walls or under floors.
A typical project sequence runs: design and approvals → material ordering → demolition → rough-in plumbing and electrical work → waterproofing → tile installation → fixture installation → final inspections and final walkthrough. Most bathroom renovations take 3–6 weeks to complete. Align your contractor’s schedule with strata rules and your own availability, especially if the unit has only one bathroom. A bathroom renovation typically takes 3 to 6 weeks, but condo-specific logistics – elevator access, working-hour limits, trade coordination – can extend that timeline.
Planning Your Project and Choosing a Contractor
Moving from inspiration to an actionable renovation plan requires clarity about your goals and the right renovation partner. In a Vancouver condo, experience matters: not every contractor is comfortable navigating strata processes, elevator logistics, and downtown access constraints.
Step‑by‑Step Planning for a Small Condo Bathroom Renovation
Start by clarifying your goals – is this primarily about more storage, better accessibility, updated aesthetics, or all three? Measure your existing space carefully, including ceiling height, door clearance, and the exact position of plumbing connections. Gather inspiration, then cross-reference your ideas against your strata’s renovation bylaws to confirm feasibility.
Create a prioritized wish list with a clear “must-have vs. nice-to-have” breakdown before requesting quotes. Most renovations require a detailed quote before work begins, and contractors provide more accurate estimates when you’ve defined your scope clearly. Collect product information for key items – vanity width and depth, shower glass style, tile sizes and formats – early in the process to avoid mid-project changes that cause delays and added cost.
Vancouver bathroom renovations require clever space-planning and localized material choices. Material lead times for custom cabinetry, specialty tiles, glass shower panels, and imported fixtures can stretch several weeks, particularly for items shipped to the Lower Mainland. Order well before demolition to keep your project on schedule.
What to Look For in a Condo Bathroom Renovation Contractor
Evaluate contractors on these qualities:
Condo experience: Demonstrated track record with Vancouver condo bathroom remodeling, including familiarity with strata processes, high-rise access, and working-hour restrictions
Permitting knowledge: Understanding of City of Vancouver permitting for plumbing, electrical changes, and structural modifications
Clear communication: Willingness to provide written scopes of work, realistic timelines, and transparent pricing – including how they handle changes or unexpected conditions
Trade coordination: Ability to manage one team of plumbers, electricians, tile setters, and other trades in a tight sequence, keeping the project moving efficiently
Ask for examples of previous small bathroom projects in high-rises. How did the contractor handle elevator access, noise compliance, and plumbing constraints? Licensed contractors experienced with condo work will have ready answers and reference projects, and following a structured approach to choosing the right home renovation contractor helps you compare those answers objectively.
Review written contracts carefully: scope of work, payment schedules, timeline commitments, and how change orders are handled. High-quality fixtures improve comfort and functionality in bathrooms, but only when installed correctly by qualified trades, which is why it’s important to select a renovation contractor carefully using clear criteria around experience, credentials, and communication.
How 4 Local Homes Can Support Your Planning
4 Local Homes is an online resource Vancouver homeowners can use to research renovation options, understand typical processes, and gather ideas for small bathroom renovation Vancouver projects. The site provides information that helps condo owners refine their project goals, compare approaches, and prepare better questions when speaking with potential contractors.
Whether you’re exploring interior design concepts for a compact West End bathroom or trying to understand what a renovation in your Yaletown tower might involve, resources like 4 Local Homes help you feel more prepared and confident about planning your bathroom upgrade. Having a solid plan and informed perspective before your first contractor meeting leads to better outcomes and fewer surprises.
Common Challenges in Small Vancouver Condo Bathrooms (and Practical Solutions)
Most Yaletown and West End condo owners face similar obstacles when renovating their bathrooms. Here are the most common challenges with practical, actionable solutions.
Challenge 1: Very Limited Floor Space
The problem: A typical 40 square foot bathroom with a tub, small vanity, and no dedicated storage feels cramped and inefficient. There’s barely room to move, and the door swing eats into usable area.
Solutions: A tub to shower conversion with frameless glass immediately opens the room. Choose an 18–21-inch deep floating vanity to free floor space. Add recessed shower niches and an in-wall medicine cabinet rather than surface-mounted storage. Use light-colored, large-format tile to visually expand the room. Even these changes within the existing layout can make the bathroom feel significantly more spacious, similar to many shower remodel projects in North Vancouver that focus on opening up compact footprints.
Challenge 2: Plumbing and Structural Restrictions
The problem: Fixed toilet locations, shared plumbing stacks, and concrete slabs limit what can be relocated. Structural changes involving slab penetration are expensive, require engineering, and may be denied by strata.
Solutions: Keep the toilet in its current position. Adjust the shower and sink within allowable distances – even small shifts can improve the layout. Focus on fixture size and configuration rather than major relocations. Consult your building’s documents and strata management early to understand what’s permitted. A full bathroom renovation includes plumbing and electrical updates, but those updates don’t necessarily require moving fixtures to new locations.
Challenge 3: Condensation and Poor Ventilation
The problem: Fogged mirrors, mould in grout lines, peeling paint, and persistent dampness – especially common in older West End towers with aging exhaust systems. Proper waterproofing is essential to prevent renovation failures, but ventilation is the other half of the equation.
Solutions: Upgrade the exhaust fan to a higher-capacity, quieter model within building system limits. Install a timer or humidity sensor so the fan runs automatically after showers. Specify moisture-resistant paints, sealants, and mould-inhibiting grout. Design with fewer ledges and horizontal surfaces where water can collect. Proper waterproofing prevents mould and structural damage, and paired with adequate ventilation, it protects your investment for years, just as in specialized shower renovation work in North Vancouver where moisture control is a primary design driver.
Challenge 4: Coordinating Work in a Busy High‑Rise
The problem: Elevator bookings, conflicting trade schedules, limited working hours (often weekdays only), and noise restrictions extend project timelines and complicate logistics.
Solutions: Plan a realistic start date that accounts for strata approval timelines and material lead times. Confirm elevator booking and loading bay access before demolition day. Stage materials in the unit in advance when possible. Choose a contractor who has experience with high-rise scheduling, a clear communication plan, and the ability to coordinate trades efficiently as one team under one point of contact.
Conclusion and Next Steps
A small bathroom renovation in a Vancouver condo comes down to four priorities: a smart layout that works within your building’s plumbing and structural constraints, space-saving fixtures and storage that maximize every inch, proper waterproofing and ventilation that protect your unit and your neighbors’, and careful coordination with strata requirements and city regulations. These fundamentals apply whether you’re in a 1970s West End tower or a 2000s Yaletown high-rise.
Even a 35–50 square foot bathroom can feel brighter, more comfortable, and significantly more functional with thoughtful design. The renovation process includes consultation, design, and final walkthrough – and getting each phase right matters more than rushing to construction.
Your next steps:
Obtain and review your strata’s bylaws and renovation guidelines
Measure your existing bathroom, noting fixture positions, door swing, and plumbing access points
Outline your goals (storage, accessibility, aesthetics, remodel scope) and set a preliminary budget
Gather design ideas for fixtures, tile, and layout that suit your space
Start conversations with licensed contractors experienced in condo bathroom renovation Vancouver projects
For continued research and planning support, explore resources like 4 Local Homes to compare approaches, understand the renovation process, and build confidence before committing to a contractor and a final price.
Additional Resources for Vancouver Condo Bathroom Renovations
To go deeper into planning a durable, well-designed small bathroom, consider these resources:
City of Vancouver building and plumbing permit information: Review current requirements under the VBBL 2025 for plumbing, ventilation, and adaptability standards that may apply to your project.
Your strata’s filed bylaws and renovation policy: These documents spell out approval requirements, restricted hours, insurance needs, and deposit amounts specific to your building.
BC Housing design guidelines: Technical bulletins on ventilation rates, waterproofing standards, and moisture management for multi-unit residential buildings provide useful benchmarks.
Renovation planning checklists: Develop a simple checklist covering layout decisions, fixture selections, storage plan, moisture control strategy, tile and finish specifications, and all documentation needed for strata and permits.
These resources are optional but particularly helpful for Yaletown and West End condo owners who want to ensure their renovation meets code, satisfies strata requirements, and delivers a finished bathroom that holds up well in Vancouver’s climate for years to come.