Renovating an ensuite bathroom in a Yaletown or Coal Harbour high-rise condo is a fundamentally different project from upgrading a bathroom in a detached home. Concrete slab construction, shared plumbing stacks, compact footprints, and strata bylaws all shape what you can do, how long it takes, and what it costs. If you’re a condo owner or investor in downtown Vancouver BC planning an ensuite renovation, understanding these realities upfront will save you from costly surprises and stalled timelines.
This article focuses specifically on ensuite bathrooms in concrete condo towers built between the late 1990s and mid-2010s – the era that produced most of the residential glass towers lining Pacific Boulevard, Marinaside Crescent, and West Cordova Street. We won’t cover detached houses, townhome family bathrooms, or full building retrofits. Instead, every section addresses the practical constraints and opportunities that come with renovating a 35–70 square foot ensuite in a downtown Vancouver high-rise.
Here’s the short answer to the key question: most bathroom renovation projects in these buildings involve cosmetic to mid-range upgrades using the existing layout. Expect strata approval to take two to six weeks, on-site construction to run two to four weeks for a standard scope, and longer if you’re pursuing layout changes, plumbing relocation, or custom cabinetry. A full bathroom renovation includes demolition, waterproofing, and installation of all new finishes and fixtures.
By the end of this guide, you’ll understand:
How Yaletown and Coal Harbour building systems affect your ensuite renovation options
Space-saving design ideas that work within 35–70 sq ft condo ensuites
Critical waterproofing, plumbing, and ventilation requirements for high-rise wet areas
What the strata approval process typically involves and how to prepare
Realistic bathroom renovation cost ranges and the factors that drive your final cost
What Makes Ensuite Bathroom Renovations Different in Yaletown and Coal Harbour?
Downtown high-rise ensuites share almost nothing in common with suburban bathroom renovation projects. Concrete structure, shared building systems, and strata oversight create a planning environment where design ambitions must be balanced against physical and regulatory constraints from the very first conversation.
Condo Layouts and Structural Constraints in Glass Towers
Typical Yaletown and Coal Harbour condo layouts position the ensuite bathroom along an exterior wall or adjacent to the bedroom, with compact footprints ranging from roughly 35 to 70 square feet. In a standard 550–900 sq ft one-bedroom or one-bedroom-plus-den unit, the ensuite often feels like an afterthought – narrow clearances, a builder-grade tub/shower combo, and a single vanity crammed against the wall.
Concrete slab floors and shear walls are the defining structural features in these towers. Moving a toilet or shower drain means cutting through a concrete slab – a process called core drilling – which is expensive, requires engineering review, and demands fire-sealing to maintain the building’s fire separation. Bulkheads hiding HVAC ducts, dropped ceilings, and in-slab radiant heating (present in some buildings) further limit what you can change without structural changes.
The practical takeaway: most bathroom renovations in Yaletown and Coal Harbour ensuites should be designed around the existing layout and plumbing positions. Retaining the plumbing layout can help in reducing overall renovation costs significantly, and it avoids the engineering reviews and strata complications that come with relocated drains.
Shared Plumbing Stacks and Building Systems
Vertical plumbing stacks run through multiple units in every high-rise tower, and your ensuite’s drains, venting, and supply lines tie into these shared systems. This means drain locations are largely fixed unless you’re willing to invest in plumbing relocation – and even then, changes to venting or the wet wall often require coordination with building management, sometimes an engineering review, and always strata approval.
Altering hot and cold supply lines, fan ducting, or exhaust connections may also affect suites above and below. Inadequate waterproofing is the leading cause of renovation failures in multi-family buildings, and the consequences are severe: leaks into lower units, mould growth, and insurance claims. Many strata insurance policies carry deductibles ranging from $100,000 to $750,000 or more, and a strata corporation can recover costs from the unit owner if a renovation causes damage.
Before finalizing any design, have your contractor or a licensed plumber inspect existing supply lines, drain positions, shower pans, and fan performance. Older homes often hide issues like mould and outdated plumbing behind walls that look fine from the outside.
Strata, By-Laws, and Downtown Building Management
Strata corporations in Vancouver’s downtown core regulate nearly every aspect of renovation scope, work hours, and site conduct. Most Coal Harbour and Yaletown buildings restrict noisy work to weekdays only – commonly 8:30 AM to 4:30 PM or 9:00 AM to 5:00 PM – with no evening or weekend construction. Written strata approval is necessary before starting renovations in a condo.
Beyond the application itself, many buildings require a damage deposit ($500–$2,000 is typical), proof of contractor insurance (often $2M minimum liability, sometimes $5M in upscale towers), WorkSafeBC registration, drawings, a schedule, and a common-area protection plan. Strata corporations often require approval for renovations in condos and townhouses, and each building’s bylaws are different.
The best first step is to request the “Renovation Guidelines” package and current bylaws from your strata manager before you engage a contractor or commit to a design. Understanding these constraints early informs how you design and lay out even the smallest ensuite.
Space-Saving Design Ideas for Vancouver Condo Ensuites
When structural changes and plumbing relocation are impractical or prohibitively expensive, intelligent design becomes your most powerful tool. The goal in a compact Yaletown or Coal Harbour ensuite isn’t to fight the building – it’s to make every inch work harder through smart layouts, carefully chosen fixtures, and finishes that create a sense of openness.
Smart Layouts for 35–70 sq ft Ensuites
Most existing ensuites in 2000s-era downtown towers follow a predictable pattern: a tub/shower combo against the wet wall, a single vanity opposite or adjacent, and a toilet squeezed between. Common pain points include tight clearances around the toilet, an awkward door swing that blocks the vanity, and a dated shower stall that wastes usable space.
A tub to shower conversion is one of the most effective layout upgrades for these ensuites, and experience from dedicated shower remodel projects in North Vancouver shows how well-designed showers can dramatically improve both function and aesthetics in compact bathrooms. Removing the apron of a standard tub and replacing it with a 48-inch walk in shower creates more open access and makes the room feel significantly larger – all while keeping drains on the same wall. Pocket doors eliminate the need for swing clearance in tight spaces, immediately freeing up several square feet of usable floor area. Shifting the vanity along the same wall to balance the sink with the shower entry is another low-cost tweak that improves circulation without moving plumbing.
Separate functions in an ensuite – even a small one – can improve usability for multiple users. Keeping the toilet in its original position avoids drain-moving costs, and thoughtful placement of a glass partition can create visual separation without consuming floor area.
Space-Saving Fixtures and Storage Solutions
Floating vanities create visual spaciousness in small ensuites by exposing the floor beneath, making the room read as larger than it is. A 36-inch floating vanity with a narrow depth (16–18 inches) suits most 2000s Yaletown towers well, offering enough counter space without dominating the room. Wall-mounted toilets save 6–10 inches of floor depth compared to standard models, though installation requires a carrier frame built into the wall – check whether your building’s wall construction supports this before committing.
For storage, built-in shower niches provide storage without taking floor space, and recessed medicine cabinets between studs add depth for toiletries without projecting into the room. Custom vanities with internal drawer organizers make the most of limited cabinetry.
Finish choices matter as much as fixtures. Large format tile on floors and walls reduces grout lines and creates visual continuity, making compact spaces feel more expansive. Light-neutral colour palettes – whites, warm greys, soft taupes – reflect light from bedroom windows and complement typical Yaletown and Coal Harbour interiors. Mirrored cabinetry amplifies this effect further.
Glass Showers, Curbless Entries, and Accessibility
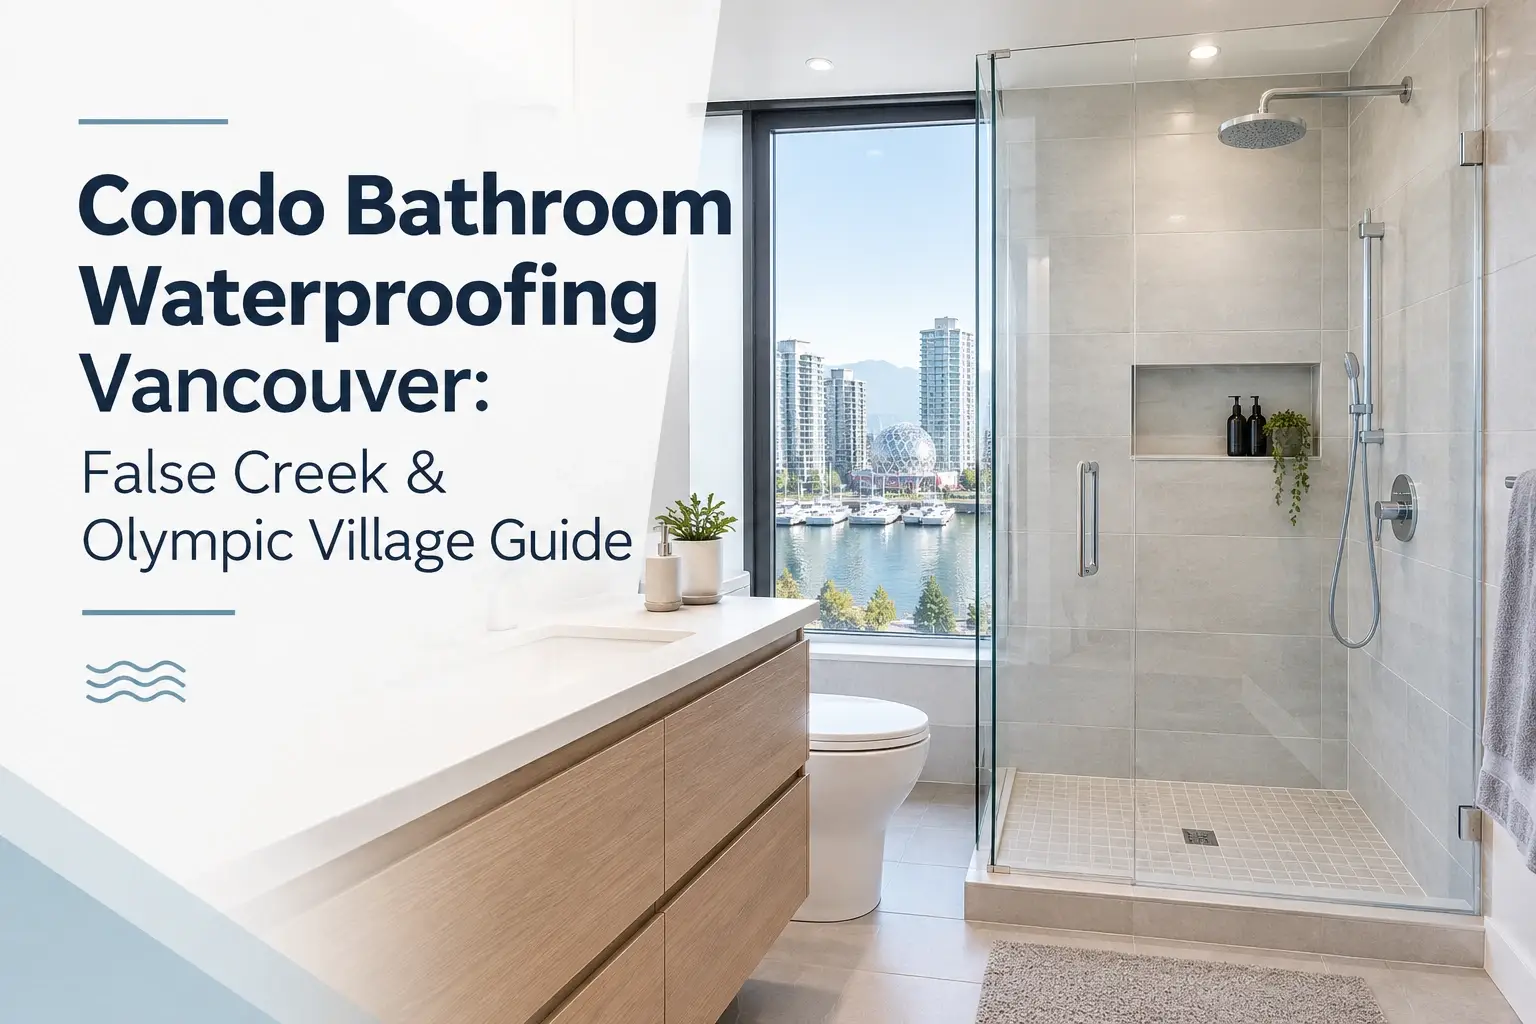
Frameless glass shower enclosures keep sightlines open and bounce natural light deep into the ensuite from the bedroom. A frameless glass door on a 48-inch walk-in shower is one of the highest-impact upgrades you can make in a small condo bathroom – it visually doubles the perceived depth of the room.
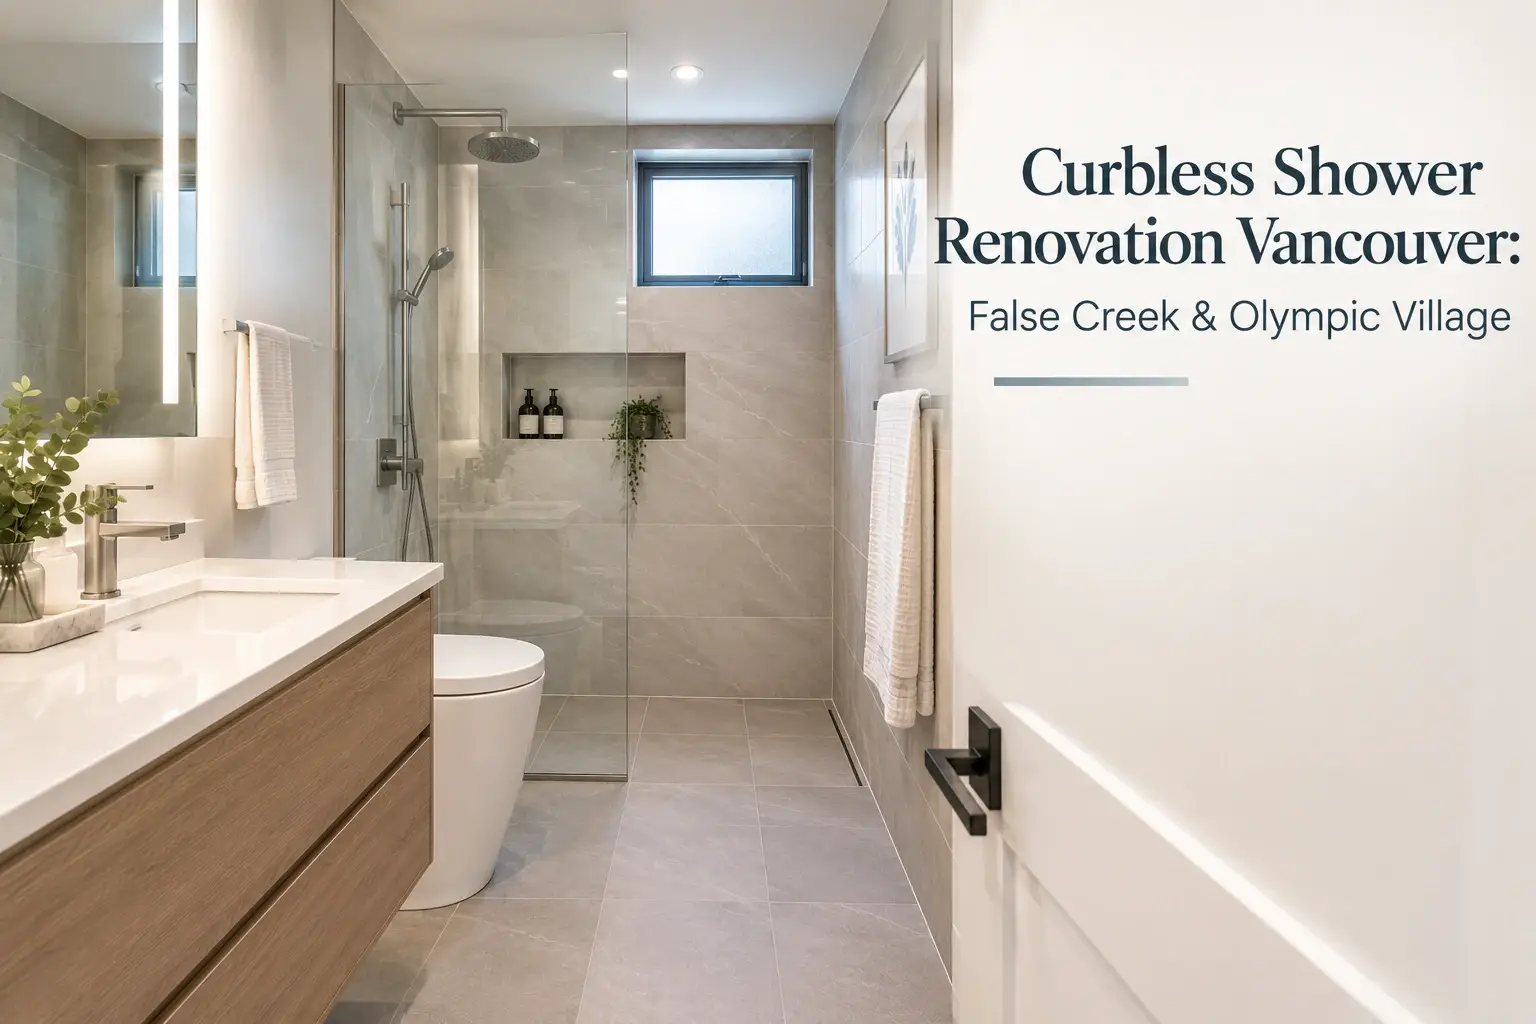
Curbless walk-in showers enhance accessibility and luxury, but feasibility in concrete high-rises depends on slab conditions; specialized shower renovation services in North Vancouver demonstrate how custom layouts and drainage solutions can balance accessibility with building constraints. Full curbless entries require the slab to be recessed or the shower floor to be built up with a properly sloped mortar bed and linear drain. In many towers, slab thickness and plumbing slope make full curbless showers difficult, so a low-profile curb (sometimes as little as one inch) is the more practical compromise. Linear drains help with floor slope management in either case.
For vancouver homeowners planning to age in place, consider slip-resistant tile finishes on the shower floor, blocking in walls for future grab bars, and wider shower entries, and ensure any bath renovation work addresses underlying waterproofing and structural issues rather than just surface updates through comprehensive bathroom renovation services. These features add minimal cost during construction but are expensive to retrofit later.
Most Yaletown and Coal Harbour ensuites benefit far more from smart detailing – glass, lighting, tile setters who understand small-space patterns – than from attempts to expand walls or relocate plumbing.
Plumbing, Waterproofing, and Ventilation Considerations
In a high-rise condo, moisture control protects not only your unit but also the homes of neighbours above and below. This section covers the technical essentials that determine whether your finished bathroom lasts decades or develops problems within years. Vancouver’s climate necessitates superior waterproofing standards in renovations – there’s no room for shortcuts.
Assessing Existing Plumbing in Downtown Condos
Buildings constructed 20–30 years ago in Yaletown and Coal Harbour typically feature builder-grade mixing valves, inexpensive acrylic tubs, and basic plumbing fixtures that may not meet current expectations for performance or aesthetics. Flexible hoses connecting supply lines may have degraded, and older shower fixtures often lack modern pressure-balancing or thermostatic controls.
Before finalizing pricing or design, a qualified contractor or plumber should open selective access points to inspect supply lines, drain conditions, venting capacity, and the state of the existing shower pan, ideally as part of a professional bathroom renovation in Vancouver that follows current codes and best practices. This assessment reveals whether the rough in connections are sound and whether any outdated plumbing needs replacement as part of the renovation scope.
Moving plumbing can add $2,000 to $12,000 to costs depending on what’s involved. Core drilling through a concrete slab for relocated drains requires firestopping, engineering approval, and strata coordination. For most ensuite renovation projects, working within the existing layout and keeping fixtures on the same wet wall is the most cost-effective and least disruptive approach.
Waterproofing Showers and Wet Areas in High-Rise Buildings
Proper waterproofing is critical to prevent long-term water damage, and in multi-family buildings, the stakes are amplified. Continuous waterproof membrane systems are recommended for wet areas in bathrooms – this means waterproofing membrane installation on shower floors, walls, niches, and all transitions at drains and corners.
A typical waterproofing assembly includes a properly sloped shower base (minimum 2% slope to the drain), a continuous membrane such as Schluter Kerdi or an equivalent liquid-applied system, new tile set over the membrane, and sealed transitions at every penetration. Some strata corporations require a 24-hour flood test of the shower pan before tiling proceeds – even if your building doesn’t mandate this, it’s worth requesting.
Document your waterproofing with photos at every stage. If a leak develops months or years later, having proof that proper waterproofing was installed protects you from strata liability claims and simplifies any insurance process.
Ventilation, Humidity, and Vancouver’s Damp Climate
High humidity makes bathrooms in Vancouver prone to mold, and downtown condo ensuites with limited or no opening windows are particularly vulnerable. Proper ventilation is crucial to protect against mold in bathroom renovations, and it also extends the life of your finishes, paint, and cabinetry.
Invest in high-capacity exhaust fans for bathrooms in humid climates. Where building ducting allows, upgrading to a quiet, higher-CFM model that vents to the exterior or connects to the building’s indoor ventilation and exhaust system makes a measurable difference. Never vent a bathroom fan into a wall cavity or ceiling space – this creates hidden moisture problems.
Timer switches or humidity-sensor controls ensure the fan runs long enough after showers to clear moisture effectively. Use mould-resistant backer boards in wet areas, moisture-resistant drywall in dry zones, and moisture-resistant paint on all bathroom surfaces. Regular duct cleaning rounds out the moisture management strategy.
Strata Approval and High-Rise Renovation Requirements
Technical work in a condo ensuite can’t begin until the paperwork is sorted. Strata approval is a distinct process from City of Vancouver permits, and most bathroom renovation projects in downtown towers require both. Details vary by building, so treat the following as a general framework rather than a universal checklist.
Typical Strata Application Process for Ensuite Renovations
The standard process begins with a formal renovation application submitted to your strata council or property manager. Contextualized plans and documentation are typically required for strata renovations – expect to provide drawings or a detailed scope of work, contractor credentials (insurance certificates, WorkSafeBC registration, business licence), a proposed schedule, and an elevator and common-area protection plan.
Lead times for strata council review typically range from two to six weeks, depending on whether the council meets monthly and whether your application is complete on the first submission. Missing documents are the most common cause of delays. If your renovation involves drain or pipe changes, additional requirements may include plans reviewed by an engineer, building manager approval, and a flood test protocol.
Collect strata bylaws, the alteration agreement template, and any “Renovation Handbook” your building publishes before finalizing contracts or ordering non-refundable materials. This prevents the frustrating scenario of committing to custom tile work or shower glass that can’t be installed because approval stalls.
Work Hours, Noise, and Use of Elevators
Strata bylaws commonly restrict work to weekdays only – no evenings, no weekends, and no statutory holidays. In practice, this means your contractor has roughly seven to eight productive hours per day, which stretches timelines compared to projects in detached homes.
Material deliveries and debris removal require booking the service or freight elevator. In busy Yaletown and Coal Harbour buildings, elevator slots fill up quickly, and some buildings have blackout periods during move-in/move-out seasons or building maintenance. Book elevator time as early as possible once construction begins.
Hallway and elevator protection – ram board on floors, corner guards on walls, poly sheeting on carpets – is mandatory in most buildings. The strata typically withholds your damage deposit until a post-renovation inspection confirms common areas are undamaged. Confirm in writing which party (you or your contractor) is responsible for installing and removing protection, cleaning, and any strata fines.
Permits, Insurance, and Compliance
A City of Vancouver plumbing permit is required when you’re installing, changing, or relocating any part of the plumbing system. Permits are required for plumbing relocations and structural changes, including moving plumbing lines under the Vancouver Building Bylaw. Altering structures requires a building permit in Vancouver, and electrical upgrades need their own permits as well. Cosmetic changes generally do not require a permit in Vancouver – replacing a vanity, re-tiling within the same layout, or swapping shower fixtures typically falls outside the permit requirement.
Standard municipal permit fees range from $900 to $1,300, and permit approval can take 2 to 5 weeks for residential projects. City permits and strata approval are handled through entirely separate processes; both may be needed, and neither substitutes for the other.
Contractor quotes should clarify who obtains permits and handles inspections. Many stratas require contractors to carry a minimum of $2M liability insurance and current WorkSafeBC coverage, and some buildings require naming the strata corporation as an additional insured on the policy. Hiring a contractor should include verifying their licensing and insurance coverage before any agreements are signed.
Choosing Materials and Planning Deliveries for Your Condo
In a downtown high-rise, material size, weight, and delivery timing matter just as much as style and durability. A beautiful specialty tile selection means nothing if it can’t fit in the service elevator or arrives three weeks after construction begins.
Selecting Durable, Moisture-Resistant Finishes
Large-format porcelain tile is recommended for its water resistance and durability, and it’s the practical favourite for shower walls, shower floors, and bathroom floors in high-rise ensuites. Compared to natural stone, porcelain is lighter (relevant for elevator weight limits), easier to maintain, and doesn’t require periodic sealing. Custom tile in porcelain formats is available in styles that convincingly replicate marble, concrete, and wood.
For wet zones, use cement board or waterproof backer board behind all wall tile. In dry areas, moisture-resistant drywall is sufficient. Quartz or solid-surface countertops outperform natural stone for maintenance in high-use condo bathrooms and are available in finishes that complement typical Yaletown and Coal Harbour interiors: clean lines, light neutrals, and contemporary profiles.
When selecting premium fixtures and shower fixtures, choose finishes that appeal broadly – brushed nickel, matte black, or polished chrome – especially if resale or rental value is a consideration. Installation of electric radiant heating mats is popular for comfort during winters in Vancouver, adding warmth underfoot without modifying the building’s HVAC system. Heated floors are one of the few luxury additions that work well in even the smallest ensuite.
Managing Deliveries, Storage, and Elevator Access
Downtown condo logistics affect every phase of scheduling. Loading bays have restricted hours, service elevators must be booked in advance, and some buildings limit the number of deliveries per week. Coordinate with building management for material drop-off dates, especially for larger items like shower glass panels, vanities, and custom cabinetry.
In a compact condo, on-site storage is essentially non-existent. Just-in-time deliveries – scheduled to arrive when the construction phase needs them – prevent materials from occupying your living space for weeks. Sequence orders around construction milestones: demolition materials out first, then backer board and waterproofing supplies, then tile, then fixtures and glass.
For items with long lead times – frameless glass enclosures, custom vanities, and specialty tile – order as soon as your design and strata approval are confirmed. Premium tile, custom cabinetry, and frameless glass can require two to four weeks of lead time, and delays in material arrival are one of the most common reasons bathroom renovation projects extend beyond their original schedule.
Noise, Dust, and Protecting Common Areas
Dust and noise management are non-negotiable in a shared building. Contractors should install dust barriers inside the unit (poly sheeting with zipper doors between the bathroom and bedroom), run negative-air machines where possible, and maintain daily clean-up routines.
Protection of common corridors and elevators typically includes ram board on floors, corner guards on walls, and moving blankets on elevator interiors. Most strata corporations inspect these protections and will withhold your damage deposit – or issue fines – if standards aren’t maintained.
Confirm in writing which party is responsible for cleaning, waste removal, and any strata penalties if rules are breached. Debris removal in a downtown tower requires coordinating with building management for bin placement or loading dock access, and some buildings restrict disposal to specific days.
How Much Does an Ensuite Bathroom Renovation in Vancouver Cost?
Renovation cost in Vancouver for a condo ensuite depends on scope, finish level, building logistics, and whether you’re keeping the existing layout or making changes, and lessons from bathroom remodels in North Vancouver show how older buildings and local conditions can further influence budgets. The ranges below are planning guidance for Yaletown and Coal Harbour high-rises – not fixed quotes. Every project’s final cost reflects its specific conditions.
Typical Cost Ranges for Condo Ensuite Renovations
|
Scope |
Approximate Range (35–55 sq ft ensuite) |
|---|---|
|
Cosmetic refresh (new vanity, new tile, paint, updated fixtures, no layout changes) |
$8,000 – $25,000 |
|
Full bathroom renovation, mid-range (gut to studs, all new finishes, same layout) |
$18,000 – $45,000 |
|
Master ensuite renovations with upgraded finishes |
$20,000 – $35,000 |
|
Premium/luxury scope (curbless showers, custom tile work, heated floors, custom glass) |
$50,000 – $75,000+ |
Cosmetic updates start around $8,000 to $15,000 for straightforward refreshes. A full bathroom renovation costs $10,000 to $20,000 at the entry level, while luxury ensuite renovations can exceed $75,000. Bathroom renovation costs in Vancouver vary by size and finishes, and downtown condo projects typically carry higher per-square-foot costs because of access constraints, parking, and strata requirements.
Cost per square foot in metro Vancouver ranges from roughly $100–$150 for cosmetic work, $200–$300 for a mid-range gut renovation, and $350–$500+ for luxury or spa-level finishes.
Main Cost Drivers in Yaletown & Coal Harbour Ensuites
The factors that most influence what a bathroom renovation in Vancouver actually costs include:
Plumbing scope: Keeping all plumbing fixtures in place is significantly cheaper than moving them. Moving plumbing can add $2,000 to $12,000, with core drilling through concrete slabs at the upper end.
Tile work: Installation labour runs $12–$25 per square foot, and material costs range from $5–$10/sq ft for ceramic to $20+ for stone or specialty tile.
Waterproofing systems: Membranes, backer boards, shower pan assembly, niche waterproofing, and flood testing add meaningful cost but are non-negotiable for proper waterproofing.
Fixture quality: Premium fixtures – a freestanding soaker tub (rare in small ensuites but common in larger ones), custom vanities, frameless glass door enclosures, and wall-hung toilets – increase budgets substantially compared to standard options.
Labour rates: Vancouver labour costs are 20–40% higher than the national average, and tight trade availability for plumbers, electricians, and tile setters pushes premiums higher.
High-rise logistics: Elevator booking time, restricted work hours, engineering reviews for certain changes, and mandatory protection deposits all add costs not found in house renovations.
A contingency fund of 15% to 20% is advisable for older homes undergoing renovations, and the same applies to condos from the early 2000s, especially if your project is part of a larger house renovation in Vancouver where hidden issues can surface once walls and floors are opened. Asbestos may be present in homes built before 1990 – less likely in Yaletown’s newer towers but worth noting for Coal Harbour buildings from the late 1990s. Hidden moisture damage behind old tub surrounds or deteriorated plumbing rough in connections are common discoveries once demolition begins.
Timelines: From Planning to Final Walkthrough
Bathroom renovations typically take 3–6 weeks to complete, but the full timeline from initial planning to final walkthrough in a downtown condo is longer:
Planning, design, and quoting: 1–2 weeks
Strata approval: 2–6 weeks (often the longest single phase)
Material ordering: 2–4 weeks for custom tile, shower glass, and custom cabinetry
On-site construction: 2–3 weeks for a standard ensuite on the existing layout; 4–6 weeks with plumbing relocation, curbless entries, or custom glass
Final inspections and final walkthrough: 1–3 days
Strata rules, elevator bookings, and custom material lead times often extend even straightforward projects. Most Yaletown and Coal Harbour ensuites are not “one-week” projects once you factor in approvals and logistics. Set realistic expectations from the start, and coordinate material orders with your strata approval timeline so neither process holds up the other.
Choosing the Right Contractor for Your Ensuite Renovation
Experience with bathroom remodels in Vancouver condo renovations – not just bathrooms in general, and not just houses in North Vancouver or West Vancouver – is the single most important qualification for your contractor. The difference between a contractor who understands downtown high-rise strata renovations and one who doesn’t often shows up in timeline overruns, strata conflicts, and waterproofing failures.
What to Look For in a Vancouver Condo Bathroom Contractor
Key criteria for any contractor handling a full ensuite renovation in a downtown tower:
Licensed, insured (minimum $2M liability), and WorkSafeBC-registered
Demonstrated experience with high-rise condo bathroom renovation projects in Yaletown, Coal Harbour, or similar downtown Vancouver buildings
Familiarity with strata approval processes, elevator booking procedures, and building management coordination
Willingness to provide references, photos of completed ensuites, and contact information for previous condo clients
Ask specifically about past projects in downtown towers. A contractor experienced with powder rooms in single-family homes or kitchen renovation projects in low-rises may not understand the access constraints, noise rules, and waterproofing standards that define condo ensuite work. Renovation planning includes assessing existing conditions and defining goals – your contractor should be a partner in this process, not just a trades coordinator.
Comparing Quotes and Scopes of Work
A detailed itemized quote should include labor, materials, and permits – broken down clearly enough that you can compare apples to apples across multiple bids. Key inclusions to verify:
|
Item |
Should Be Specified |
|---|---|
|
Demolition and disposal |
Method, debris removal logistics, elevator use |
|
Waterproofing |
System type, membrane brand, flood test inclusion |
|
Plumbing and electrical work |
Scope of changes, permit responsibility, fixture allowances |
|
Tile |
Material allowance per sq ft, installation labour rate |
|
Fixtures |
Specific models or clear dollar allowances |
|
Protection and cleanup |
Common-area protection, daily cleanup, strata deposit handling |
Beware vague quotes that skip proper waterproofing details, omit permit costs, or don’t address condo logistics. A quote that’s $5,000 lower but doesn’t include waterproofing membrane installation, elevator protection, or debris removal isn’t actually cheaper – it’s incomplete. A dedicated project manager who coordinates trades, strata communication, and scheduling is a significant advantage in multi-week condo projects.
How 4 Local Homes Can Support Your Planning
For vancouver homeowners researching renovation services and contractor coordination, 4 Local Homes offers resources on whole-home renovation planning that often includes bathrooms as part of a broader project scope, and their About 4LocalHomes home improvement professionals page outlines their values, qualifications, and service approach. Their approach covers site evaluation, project planning, permit coordination, and trade scheduling – relevant considerations for condo owners who may be combining an ensuite renovation with updates to powder rooms, a second bathroom, or other living spaces.
If you’re mapping out renovation goals for multiple bathrooms or considering how an ensuite upgrade fits into a larger condo refresh, reviewing the information on their site and their broader home remodel services in Vancouver can help you understand how different project components connect. This is especially useful when coordinating strata approvals for work that spans more than one room – handling everything under a single application and construction window can reduce overall disruption.
Plan Your Ensuite Bathroom Renovation with Confidence
Design, approvals, logistics, and contractor selection are interconnected in a downtown condo renovation. Treating them as separate tasks leads to gaps; approaching them as a coordinated planning process leads to a new bathroom that meets your renovation goals without unnecessary delays or budget overruns.
Step-by-Step Planning Roadmap for Yaletown & Coal Harbour Owners
Assess your existing ensuite: Document the current layout, fixtures, and any visible issues (cracked grout, water stains, poor ventilation). Photograph everything.
Review strata bylaws and renovation guidelines: Request the alteration agreement, renovation handbook, and current bylaws from your strata manager.
Set your budget: Define a realistic range based on your scope (cosmetic refresh vs. full ensuite renovation) and include 15–20% contingency.
Develop layout and design: Work within the existing layout where possible. Choose fixtures, tile, and finishes that suit the space and your lifestyle.
Obtain and compare quotes: Get detailed, itemized quotes from at least two or three contractors experienced with downtown condo work.
Secure approvals: Submit your strata application with complete documentation. Apply for City of Vancouver permits if your scope includes plumbing relocation, structural changes, or electrical upgrades.
Order materials: Confirm lead times for shower glass, custom tile, cabinetry installation items, and fixtures. Align delivery dates with your construction schedule.
Schedule construction: Coordinate elevator bookings, work-hour compliance, and neighbour notifications before construction begins.
Complete bylaws and permit checks before signing contracts or purchasing non-refundable items. Keep a simple renovation folder – digital or printed – with strata correspondence, permits, quotes, and receipts.
Common Challenges and Practical Solutions
|
Challenge |
Practical Solution |
|---|---|
|
Noise complaints from neighbours |
Send proactive notices before work starts; confirm exact permitted hours with strata and stick to them |
|
Elevator booking conflicts |
Book service elevator slots as early as possible; schedule major deliveries and debris removal around confirmed slots |
|
Hidden water damage or outdated plumbing behind walls |
Budget 15–20% contingency; have your contractor assess conditions during selective demolition before ordering finishes |
|
Dust and traffic through the bedroom |
Install dust barriers with zipper doors; lay floor protection from ensuite through bedroom to unit entry; schedule dusty work (demolition, tile cutting) in concentrated phases |
|
With proper planning and an experienced contractor, these issues are predictable and manageable – not project-ending surprises. |
Conclusion and Next Steps
A successful ensuite bathroom renovation in Vancouver – particularly in the concrete towers of Yaletown and Coal Harbour – relies on space-smart design, robust waterproofing, effective ventilation, careful strata coordination, and a contractor who understands downtown high-rise logistics. High-rise conditions and strata rules add complexity that doesn’t exist in house renovations, but they’re entirely manageable with early planning and a realistic budget.
Your next steps:
Review your strata bylaws and request the renovation guidelines package from your property manager
List your must-have features – whether that’s a walk in shower, heated floors, custom tile work, or better ventilation
Gather inspiration photos suited to small condo ensuites, not sprawling suburban bathrooms
Start shortlisting qualified contractors with proven condo renovation experience in downtown Vancouver
For owners exploring how an ensuite upgrade fits into a broader renovation plan – whether that includes powder room updates, a second bathroom, or a full living-space refresh – 4 Local Homes is a resource worth reviewing as you define your project scope and connect with renovation services in Vancouver.
A well-executed ensuite renovation improves your daily comfort, protects your unit and your neighbours from moisture problems, and strengthens your property’s long-term value in one of Canada’s most competitive real estate markets. Start with the bylaws, plan around the building, and invest in the details that matter most at a reasonable price – proper waterproofing, quality tile, and finishes that will look as good in ten years as they do on move-in day.
Frequently Asked Questions About Ensuite Bathroom Renovation in Vancouver Condos
How long does an ensuite bathroom renovation in a Yaletown or Coal Harbour condo usually take?
Most bathroom renovations in these buildings take two to four weeks of on-site construction for a standard scope using the existing layout. However, the full timeline – including strata approval (two to six weeks), material ordering (two to four weeks for custom items), and final inspections – often spans two to three months from initial planning to final walkthrough. Layout changes, custom shower glass, and curbless entries can push on-site work to four to six weeks.
Do I need strata approval for a condo ensuite renovation in Vancouver?
Yes. Most strata corporations require written approval for any work beyond cosmetic painting, and this includes tile replacement, plumbing modifications, waterproofing, and fixture changes. The application typically requires drawings, contractor insurance, a WorkSafeBC certificate, and a damage deposit. Always check your building-specific bylaws, as requirements vary – some buildings have stricter rules than the BC Standard Bylaws.
Can I move my toilet or shower in a high-rise Vancouver condo?
Moving drains on a concrete slab is technically possible but often restricted, expensive, and time-consuming. It requires core drilling, fire-sealing, engineering review, and strata approval. Permits are required for plumbing relocations in Vancouver. For most condo ensuites, designing around existing drain locations and the plumbing rough in is the more practical and cost-effective approach. A shower conversion from tub to walk-in shower on the same wet wall, for example, avoids most of these complications.
What are the biggest risks if waterproofing isn’t done properly?
Poor waterproofing can result in leaks into units below, mould growth inside wall cavities and ceiling spaces, forced tear-outs of newly installed finishes, and insurance claims with potentially substantial deductibles. In many downtown Vancouver strata buildings, the unit owner is liable for damage caused by their renovation. Continuous waterproof membrane systems, documented flood testing, and photo records of the waterproofing installation are your best protection.
Is an ensuite renovation a good investment for a downtown Vancouver condo?
A modern, well-built ensuite bathroom can meaningfully improve buyer appeal and rental rates in Yaletown and Coal Harbour, where competition among similar units is high. Buyers and renters in metro Vancouver notice updated bathrooms – especially when they feature current finishes, proper lighting, and a functional layout. That said, avoid ultra-personalized or excessively luxury choices in very small spaces; a clean, well-executed mid-range to upper-mid-range renovation typically delivers the best return in these markets. Focus on bathtub installation alternatives like a walk in shower, quality tile, and finishes that appeal broadly rather than features that limit your audience.